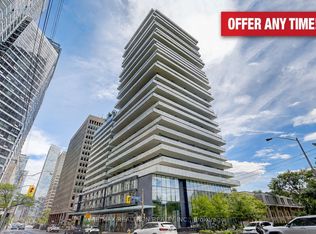
Experience urban living at its best in this spacious, high-floor corner unit at The Britt, located in the heart of the Bay Street Corridor. This bright and functional suite offers nearly 1,000 sq. ft. of living space, featuring three bedrooms, two bathrooms, and a large balcony with stunning, unobstructed city views. The modern kitchen comes fully equipped with premium built-in appliances, and the location is unbeatable-just steps from Wellesley subway station, U of T, TMU, Queen's Park, major hospitals, and endless dining and grocery options. Complete with one dedicated parking space, this move-in-ready home offers the perfect blend of convenience, comfort, and professional appeal.
For sale
C$1,068,000
955 Bay St #3208, Toronto, ON M5S 0C6
3beds
2baths
Apartment
Built in ----
-- sqft lot
$-- Zestimate®
C$--/sqft
C$841/mo HOA
What's special
Spacious high-floor corner unitBright and functional suiteThree bedroomsTwo bathroomsModern kitchen
- 60 days
- 12
- 1
Zillow last checked:
Listing updated:
Listed by:
FIRST CLASS REALTY INC.
Source: TRREB,MLS®#: C13530402 Originating MLS®#: Toronto Regional Real Estate Board
Originating MLS®#: Toronto Regional Real Estate BoardFacts & features
Interior
Bedrooms & bathrooms
- Bedrooms: 3
- Bathrooms: 2
Primary bedroom
- Level: Flat
- Dimensions: 3.66 x 3.05
Bedroom 2
- Level: Flat
- Dimensions: 2.74 x 2.74
Bedroom 3
- Level: Flat
- Dimensions: 2.97 x 2.44
Dining room
- Level: Flat
- Dimensions: 6.55 x 4.55
Kitchen
- Level: Flat
- Dimensions: 6.55 x 4.55
Laundry
- Level: Flat
- Dimensions: 1.8 x 1.7
Living room
- Level: Flat
- Dimensions: 6.55 x 4.55
Heating
- Forced Air, Gas
Cooling
- Central Air
Appliances
- Laundry: Ensuite
Features
- Flooring: Carpet Free
- Basement: None
- Has fireplace: No
Interior area
- Living area range: 900-999 null
Property
Parking
- Total spaces: 1
- Parking features: Underground
- Has garage: Yes
Features
- Exterior features: Open Balcony
Lot
- Features: Hospital, Public Transit, School, Arts Centre, Park
Details
- Parcel number: 767510784
Construction
Type & style
- Home type: Apartment
- Property subtype: Apartment
Materials
- Concrete
Community & HOA
HOA
- Amenities included: Concierge, Outdoor Pool, Recreation Room, Rooftop Deck/Garden, Exercise Room, Visitor Parking
- Services included: Heat Included, CAC Included, Building Insurance Included, Parking Included
- HOA fee: C$841 monthly
- HOA name: TSCC
Location
- Region: Toronto
Financial & listing details
- Annual tax amount: C$6,563
- Date on market: 7/7/2026
Price history
Price history is unavailable.
Public tax history
Tax history is unavailable.
Climate risks
Neighborhood: Bay Street Corridor
Nearby schools
GreatSchools rating
No schools nearby
We couldn't find any schools near this home.


Similar homes
- C$1,099,0003 bd2 ba-- sqftThe Britt Condos, Toronto, ON M5S 0C6For Sale
 MLS ID #C13668106, SOTHEBY'S INTERNATIONAL REALTY CANADA. TRREB
 - C$888,0004 bd2 ba-- sqft57 Saint Joseph St #1008, Toronto, ON M5S 0C5For Sale
 MLS ID #C13730742, RE/MAX REALTRON REALTY INC.. TRREB
 - C$1,259,0003 bd2 ba-- sqft955 Bay St #3907, Toronto, ON M5S 0C6For Sale
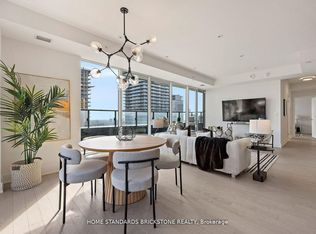 MLS ID #C13146240, HOME STANDARDS BRICKSTONE REALTY. TRREB
 - C$1,089,0003 bd2 ba-- sqft25 Telegram Mews #5007, Toronto, ON M5V 3Z1New Construction
 MLS ID #C13730960, ONE PERCENT REALTY LTD.. TRREB
