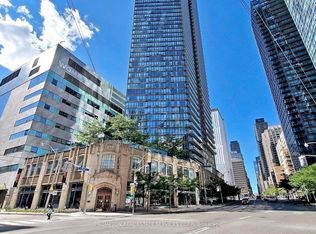
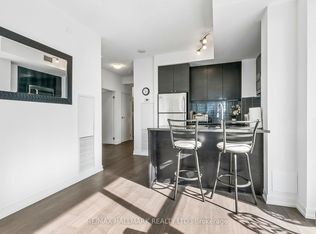
OFFER ANYTIME! Rare find in this highly desired location, steps from U of T: a luxurious 3-bedroom condo. The functional layout features 3 bedrooms (All bedrooms feature their own window and closet), a den, 2 baths, and a locker space. Enjoy the convenience of a low maintenance fee and the potential for high rental income. Step into modern elegance with 9-foot ceilings and a designer ultra-modern kitchen equipped with stainless steel appliances, Caesar stone countertops, and a stylish backsplash. The open-concept living and dining area seamlessly extends to a wrap-around 284 sq ft balcony, providing additional outdoor space. The upgraded bathrooms feature beautiful stone sinks, adding a touch of luxury. Located just minutes from Yorkville, Yonge Street, the TTC, University of Toronto, and the best shops and restaurants. The landlord replaced the flooring in 2025. The current flooring may differ slightly from whatis shown in the MLS photos.
For sale
C$888,000
57 Saint Joseph St #1008, Toronto, ON M5S 0C5
4beds
2baths
Apartment
Built in ----
-- sqft lot
$-- Zestimate®
C$--/sqft
C$773/mo HOA
What's special
- 3 days
- 10
- 1
Zillow last checked:
Listing updated:
Listed by:
RE/MAX REALTRON REALTY INC.
Source: TRREB,MLS®#: C13730742 Originating MLS®#: Toronto Regional Real Estate Board
Originating MLS®#: Toronto Regional Real Estate BoardFacts & features
Interior
Bedrooms & bathrooms
- Bedrooms: 4
- Bathrooms: 2
Primary bedroom
- Level: Main
- Dimensions: 0 x 0
Bedroom 2
- Level: Main
- Dimensions: 0 x 0
Bedroom 3
- Level: Main
- Dimensions: 0 x 0
Den
- Level: Main
- Dimensions: 0 x 0
Dining room
- Level: Main
- Dimensions: 0 x 0
Kitchen
- Level: Main
- Dimensions: 0 x 0
Living room
- Level: Main
- Dimensions: 0 x 0
Heating
- Forced Air, Gas
Cooling
- Central Air
Appliances
- Laundry: Ensuite
Features
- Storage Area Lockers
- Flooring: Carpet Free
- Basement: None
- Has fireplace: No
Interior area
- Living area range: 800-899 null
Video & virtual tour
Property
Parking
- Parking features: None
Features
- Exterior features: Open Balcony
Lot
- Features: Park, Public Transit, School
Details
- Parcel number: 765380184
Construction
Type & style
- Home type: Apartment
- Property subtype: Apartment
Materials
- Brick, Concrete
Community & HOA
HOA
- Amenities included: BBQs Allowed, Concierge, Gym, Outdoor Pool, Party Room/Meeting Room, Recreation Room
- Services included: Water Included, Common Elements Included, Building Insurance Included, Condo Taxes Included
- HOA fee: C$773 monthly
- HOA name: TSCC
Location
- Region: Toronto
Financial & listing details
- Annual tax amount: C$5,090
- Date on market: 9/1/2026
Price history
Price history is unavailable.
Public tax history
Tax history is unavailable.
Climate risks
Neighborhood: Bay Street Corridor
Nearby schools
GreatSchools rating
No schools nearby
We couldn't find any schools near this home.
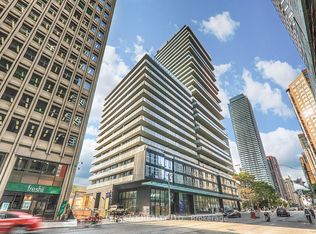
- C$799,9002 bd2 ba-- sqft57 Saint Joseph St #2407, Toronto, ON M5S0C5For Sale
- C$798,0002 bd1 ba-- sqft57 Saint Joseph St #2901, Toronto, ON M5S0C5For Sale

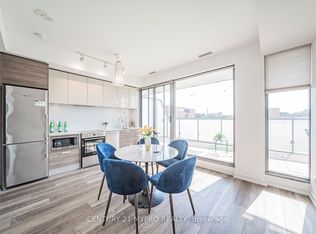
- C$888,8883 bd2 ba-- sqft57 Saint Joseph St #417, Toronto, ON M5S0C5For Sale
- C$613,0002 bd1 ba-- sqft57 Saint Joseph St #2706, Toronto, ON M5S0C5For Sale

Similar homes
- C$809,9003 bd2 ba-- sqft501 Yonge St #2805, Toronto, ON M4Y 0G8For Sale
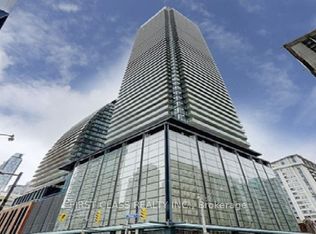 MLS ID #C13640382, FIRST CLASS REALTY INC.. TRREB
 - C$1,089,0003 bd2 ba-- sqft25 Telegram Mews #5007, Toronto, ON M5V 3Z1New Construction
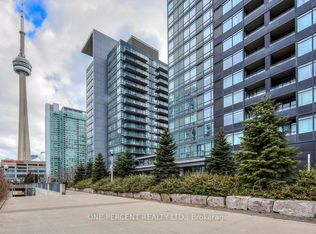 MLS ID #C13730960, ONE PERCENT REALTY LTD.. TRREB
 - C$999,0003 bd2 ba-- sqft832 Bay St #905, Toronto, ON M5S 1Z6For Sale
 MLS ID #C13653808, PROMPTON REAL ESTATE SERVICES CORP.. TRREB
 - C$779,0002 bd2 ba-- sqft98 Lillian St #1212, Toronto, ON M4S 0A5For Sale
 MLS ID #C13745332, RE/MAX HALLMARK REALTY LTD.. TRREB
