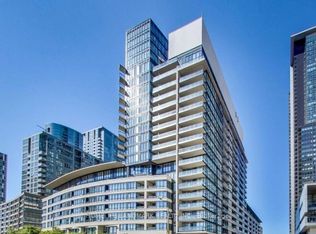
Welcome To Pemberton Group's 543 Richmond Residences At Portland. Nestled In The Heart Of The Fashion District, Steps From The Entertainment District & Minutes From The Financial District. 9Ft Smooth Ceilings, Wide Plank Laminate Flooring, Stainless Steel Kitchen Appliances, Quartz Counter Tops. Building Amenities Include: 24hr Concierge, Fitness Centre, Party Rm, Games Rm, Outdoor Pool, Rooftop Lounge W/ Panoramic Views Of The City +More! Unit Features 3 Bed, 2 Bath W/ Balcony. N/W Exposure. One Parking Included.
For sale
C$1,098,000
543 Richmond St W #1427, Toronto, ON M5V 0W9
3beds
2baths
Apartment
Built in ----
-- sqft lot
$-- Zestimate®
C$--/sqft
C$764/mo HOA
What's special
Wide plank laminate flooringStainless steel kitchen appliancesQuartz counter topsOutdoor pool
- 101 days |
- 13 |
- 1 |
Zillow last checked:
Listing updated:
Listed by:
RE/MAX REALTRON REALTY INC.
Source: TRREB,MLS®#: C13082178 Originating MLS®#: Toronto Regional Real Estate Board
Originating MLS®#: Toronto Regional Real Estate BoardFacts & features
Interior
Bedrooms & bathrooms
- Bedrooms: 3
- Bathrooms: 2
Primary bedroom
- Level: Main
- Dimensions: 3.33 x 3.12
Bedroom 2
- Level: Main
- Dimensions: 3.35 x 3.4
Bedroom 3
- Level: Main
- Dimensions: 3 x 2.74
Dining room
- Level: Main
- Dimensions: 2.64 x 3.94
Kitchen
- Level: Main
- Dimensions: 2.64 x 3.94
Living room
- Level: Main
- Dimensions: 4.6 x 4.04
Heating
- Forced Air, Gas
Cooling
- Central Air
Appliances
- Laundry: Ensuite
Features
- None
- Basement: None
- Has fireplace: No
Interior area
- Living area range: 1000-1199 null
Property
Parking
- Total spaces: 1
- Parking features: Underground
- Has garage: Yes
Features
- Exterior features: Open Balcony
- Water view: Partially Obstructive
- On waterfront: Yes
- Waterfront features: Other, Indirect, Lake
- Body of water: Lake Ontario
Lot
- Features: Hospital, Library, Park, Place Of Worship, Public Transit, School
Details
- Parcel number: 770910538
Construction
Type & style
- Home type: Apartment
- Property subtype: Apartment
Materials
- Concrete
Community & HOA
HOA
- Amenities included: Concierge, Gym, Outdoor Pool, Party Room/Meeting Room, Rooftop Deck/Garden, Exercise Room
- Services included: Heat Included, Water Included, CAC Included, Parking Included, Common Elements Included, Building Insurance Included
- HOA fee: C$764 monthly
- HOA name: TSCC
Location
- Region: Toronto
Financial & listing details
- Annual tax amount: C$5,670
- Date on market: 5/5/2026
Price history
Price history is unavailable.
Public tax history
Tax history is unavailable.
Climate risks
Neighborhood: Waterfront Communities
Nearby schools
GreatSchools rating
No schools nearby
We couldn't find any schools near this home.
- C$--2 bd2 ba800 sqft543 Richmond St W PENTHOUSE 11, Toronto, ON M5V1Y6Off Market
- C$589,0002 bd1 ba-- sqft543 Richmond St W #814, Toronto, ON M5V0W9For Sale
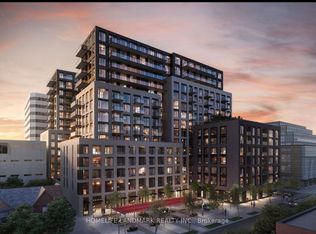
- C$789,0003 bd2 ba-- sqft543 Richmond St W #408, Toronto, ON M5V0W9New Construction
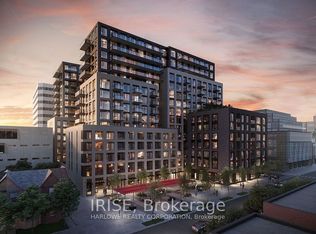
- C$2,4801 bd1 ba-- sqft543 Richmond St W #402, Toronto, ON M5V0W9For Rent
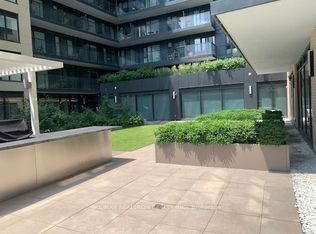
- C$3,2503 bd2 ba-- sqft543 Richmond St W #208, Toronto, ON M5V0W9For Rent
- C$--2 bd2 ba685 sqft543 Richmond St W #1A, Toronto, ON M5V0W9Off Market
- C$--2 bd2 ba625 sqft543 Richmond St W #1413, Toronto, ON M5V0W9Off Market
- C$509,9001 bd1 ba-- sqft543 Richmond St W #616, Toronto, ON M5V0W9For Sale
- C$998,0003 bd3 ba-- sqft543 Richmond St W #713, Toronto, ON M5V0W9For Sale
Similar homes
- C$1,068,8003 bd2 ba-- sqft55 Mercer, Toronto, ON M5V 1H2For Sale
 MLS ID #C13154298, CENTURY 21 ATRIA REALTY INC.. TRREB
 - C$1,068,0003 bd2 ba-- sqft955 Bay St #3208, Toronto, ON M5S 0C6For Sale
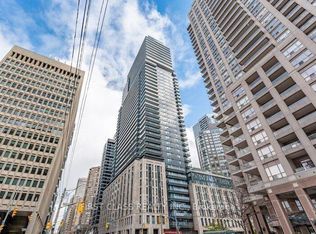 MLS ID #C13530402, FIRST CLASS REALTY INC.. TRREB
 - C$1,170,0003 bd3 ba-- sqft8 Telegram Mews #833, Toronto, ON M5V 3Z5For Sale
 MLS ID #C13076916, HOMELIFE LANDMARK REALTY INC.. TRREB
 - C$730,0002 bd2 ba-- sqft35 Mercer St #3011, Toronto, ON M5V 0V1For Sale
 MLS ID #C13666282, SUTTON GROUP-ADMIRAL REALTY INC.. TRREB
 - C$729,9002 bd2 ba-- sqftNOBU Residence, Toronto, ON M5V 0V1For SaleMLS ID #C13662450, RE/MAX HALLMARK REALTY LTD.. TRREB
- C$1,150,0002 bd2 ba-- sqft327 King St W #4105, Toronto, ON M5V 1J5New ConstructionMLS ID #C13188382, RE/MAX REALTRON REALTY INC.. TRREB
- C$1,099,8803 bd2 ba-- sqft99 The Donway W #915, Toronto, ON M3C 0N8For SaleMLS ID #C13654100, CENTURY 21 KING`S QUAY REAL ESTATE INC.. TRREB
- C$1,049,0002 bd2 ba-- sqft88 Scott St Unit 307, Toronto, ON M5E 0A9For SaleMLS ID #C13065238, KELLER WILLIAMS EMPOWERED REALTY. TRREB
- C$1,280,0002 bd2 ba-- sqft480 Front St W #914, Toronto, ON M5V 0V5For SaleMLS ID #C12879020, HOMELIFE LANDMARK REALTY INC.. TRREB
- C$599,9001 bd1 ba-- sqft543 Richmond St W #502, Toronto, ON M5V 0W9For SaleMLS ID #C13134448, RE/MAX REALTY SPECIALISTS INC.. TRREB
- C$950,0002 bd1 ba-- sqft330 Richmond, Toronto, ON M5V 1X2For SaleMLS ID #C13518692, MARQUIS REAL ESTATE CORPORATION. TRREB
- C$990,0002 bd2 ba-- sqft200 Bloor St W #1405, Toronto, ON M5S 0B1For SaleMLS ID #C13524944, FIRST CLASS REALTY INC.. TRREB
- C$986,0002 bd2 ba-- sqft1 Bloor St E Unit 6608, Toronto, ON M4W 0A8For SaleMLS ID #C13486860, HOMELIFE LANDMARK REALTY INC.. TRREB
- C$1,243,9003 bd2 ba-- sqft284 King St E #505, Toronto, ON M5A 1K4New ConstructionMLS ID #C13171718, BRAD J. LAMB REALTY 2016 INC.. TRREB
- C$839,0002 bd2 ba-- sqft21 Widmer St #1702, Toronto, ON M5V 0B8For SaleMLS ID #C13450684, CENTURY 21 LEADING EDGE REALTY INC.. TRREB
- C$945,0003 bd2 ba-- sqft585 Bloor St E #3415, Toronto, ON M4W 0B3For SaleMLS ID #C13541066, CENTURY 21 PERCY FULTON LTD.. TRREB
- C$948,0004 bd2 ba-- sqft57 Saint Joseph St #1008, Toronto, ON M5S 0C5For SaleMLS ID #C13157870, FIRST CLASS REALTY INC.. TRREB
- C$599,0002 bd2 ba-- sqftIce Condos, Toronto, ON M5J 0B1For SaleMLS ID #C13671894, PROPERTY.CA INC.. TRREB
- C$749,9002 bd1 ba-- sqftThe Woodsworth, Toronto, ON M5V 0S9For SaleMLS ID #C13149138, BRAD J. LAMB REALTY 2016 INC.. TRREB
- C$899,0002 bd2 ba-- sqft1080 Bay St #1710, Toronto, ON M5S 0A5For SaleMLS ID #C13615876, KELLER WILLIAMS REFERRED URBAN REALTY. TRREB
