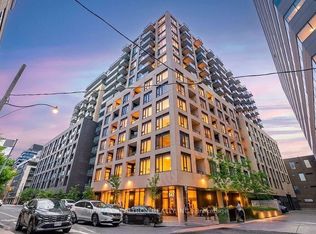
Experience unparalleled downtown luxury in this spectacular 1,520 sq ft two-storey penthouse-style loft at Spadina & Fort York. This exceptional south-facing suite offers breathtaking lake views, 9 ft soaring ceilings, and floor-to-ceiling windows that flood the space with natural light. The elegant open-concept main level features premium vinyl flooring, a sleek modern kitchen with granite countertops, centre island, and walkout to a generous 100+ sq ft open balcony - perfect for entertaining. The versatile study/den on the main floor works ideally as a home office . Upstairs, the primary bedroom boasts a luxurious 5-piece ensuite and large walk-in closet, while the second bedroom offers ample closet space. Powder room on main level. Ensuite laundry. Tandem 2-Car Parking Included. Pets allowed with restrictions. Building amenities include a gym, lap pool, guest suites, and visitor parking. Steps to Rogers Centre, CN Tower, Financial & Entertainment Districts, shops, daycare, elementary school, community centre, TTC, waterfront trails, and all essential amenities.
For sale
C$1,170,000
8 Telegram Mews #833, Toronto, ON M5V 3Z5
3beds
3baths
Apartment
Built in ----
-- sqft lot
$-- Zestimate®
C$--/sqft
C$1,245/mo HOA
What's special
South-facing suiteBreathtaking lake viewsFloor-to-ceiling windowsNatural lightElegant open-concept main levelPremium vinyl flooringSleek modern kitchen
- 76 days |
- 31 |
- 1 |
Zillow last checked:
Listing updated:
Listed by:
HOMELIFE LANDMARK REALTY INC.
Source: TRREB,MLS®#: C13076916 Originating MLS®#: Toronto Regional Real Estate Board
Originating MLS®#: Toronto Regional Real Estate BoardFacts & features
Interior
Bedrooms & bathrooms
- Bedrooms: 3
- Bathrooms: 3
Primary bedroom
- Level: Second
- Dimensions: 3.99 x 3.78
Bedroom 2
- Level: Second
- Dimensions: 2.96 x 2.74
Dining room
- Level: Main
- Dimensions: 2.5 x 2.47
Kitchen
- Level: Main
- Dimensions: 2.68 x 1.68
Living room
- Level: Main
- Dimensions: 4.02 x 3.39
Study
- Level: Main
- Dimensions: 4.02 x 3.39
Heating
- Forced Air, Gas
Cooling
- Central Air
Appliances
- Laundry: In-Suite Laundry
Features
- Other
- Basement: None
- Has fireplace: No
Interior area
- Living area range: 1400-1599 null
Property
Parking
- Total spaces: 2
- Parking features: Tandem
Features
- Stories: 2
- Exterior features: Open Balcony
Details
- Parcel number: 130900487
Construction
Type & style
- Home type: Apartment
- Property subtype: Apartment
Materials
- Concrete
Community & HOA
HOA
- Amenities included: Exercise Room, Guest Suites, Outdoor Pool, Party Room/Meeting Room, Visitor Parking, Concierge
- Services included: Water Included, Heat Included, Common Elements Included, Parking Included, Building Insurance Included
- HOA fee: C$1,245 monthly
- HOA name: TSCC
Location
- Region: Toronto
Financial & listing details
- Annual tax amount: C$5,897
- Date on market: 5/4/2026
HOMELIFE LANDMARK REALTY INC.
HOMELIFE LANDMARK REALTY INC.
By pressing Contact Agent, you agree that the real estate professional identified above may call/text you about your search, which may involve use of automated means and pre-recorded/artificial voices. You don't need to consent as a condition of buying any property, goods, or services. Message/data rates may apply. You also agree to our Terms of Use. Zillow does not endorse any real estate professionals. We may share information about your recent and future site activity with your agent to help them understand what you're looking for in a home.
Price history
Price history is unavailable.
Public tax history
Tax history is unavailable.
Climate risks
Neighborhood: Waterfront Communities
Nearby schools
GreatSchools rating
No schools nearby
We couldn't find any schools near this home.
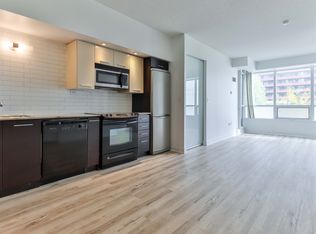
- C$--2 bd2 ba739 sqft8 Telegram Mews W #308, Toronto, ON M5V3Z5Off Market
- C$--1 bd1 ba700 sqft8 Telegram Mews #330, Toronto, ON M5V3Z5Off Market
- C$499,0001 bd1 ba-- sqft8 Telegram Mews #335, Toronto, ON M5V3Z5For Sale

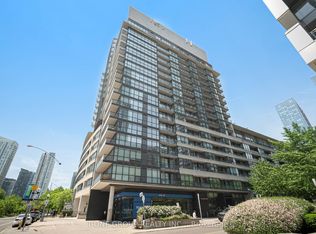
- C$7,5003 bd3 ba-- sqft8 Telegram Mews #829, Toronto, ON M5V3Z5For Rent
- C$--2 bd2 ba750 sqft8 Telegram Mews #725, Toronto, ON M5V3Z5Off Market
- C$3,9502 bd2 ba-- sqft8 Telegram Mews #1603, Toronto, ON M5V3Z5For Rent
- C$2,000-- bd1 ba-- sqft8 Telegram Mews #815A, Toronto, ON M5V3Z5For Rent
- C$--2 bd2 ba750 sqft8 Telegram Mews #628, Toronto, ON M5V3Z5Off Market
- C$--2 bd2 ba1.2k sqft8 Telegram Mews #1903, Toronto, ON M5V3Z5Off Market
Similar homes
- C$1,150,0002 bd2 ba-- sqft327 King St W #4105, Toronto, ON M5V 1J5New Construction
 MLS ID #C13188382, RE/MAX REALTRON REALTY INC.. TRREB
 - C$1,098,0003 bd2 ba-- sqft543 Richmond St W #1427, Toronto, ON M5V 0W9For Sale
 MLS ID #C13082178, RE/MAX REALTRON REALTY INC.. TRREB
 - C$1,199,0003 bd2 ba-- sqftThe Bread Company, Toronto, ON M5T 0E5New Construction
 MLS ID #C12999840, ROYAL LEPAGE TERREQUITY REALTY. TRREB
 - C$859,0003 bd2 ba-- sqft15 Fort York Blvd #2811, Toronto, ON M5V 3Y4For Sale
 MLS ID #C13246500, HOMELIFE LANDMARK REALTY INC.. TRREB
 - C$1,068,0003 bd2 ba-- sqft955 Bay St #3208, Toronto, ON M5S 0C6For SaleMLS ID #C13530402, FIRST CLASS REALTY INC.. TRREB
- C$1,188,0003 bd3 ba-- sqft110 Charles St E #Townhouse 03, Toronto, ON M4Y 1T5For SaleMLS ID #C13554254, HOMELIFE LANDMARK REALTY INC.. TRREB
- C$799,0003 bd2 ba-- sqft151 Dan Leckie Way #702, Toronto, ON M5V 4B2For SaleMLS ID #C13175940, HOMELIFE LANDMARK REALTY INC.. TRREB
- C$1,299,0003 bd2 ba-- sqftSugar Wharf, Toronto, ON M5E 0E4For SaleMLS ID #C13114676, RE/MAX CROSSROADS REALTY INC.. TRREB
- C$999,0003 bd2 ba-- sqft127 Broadway Ave #2902, Toronto, ON M4P 1V4New ConstructionMLS ID #C13572114, SUTTON GROUP-ADMIRAL REALTY INC.. TRREB
- C$1,049,0002 bd2 ba-- sqft88 Scott St Unit 307, Toronto, ON M5E 0A9For SaleMLS ID #C13065238, KELLER WILLIAMS EMPOWERED REALTY. TRREB
- C$998,0002 bd2 ba-- sqft224 King St W #2703, Toronto, ON M5H 0A6New ConstructionMLS ID #C13470742, HOMELIFE NEW WORLD REALTY INC.. TRREB
- C$899,0003 bd3 ba-- sqft609 Sherbourne St #2104, Toronto, ON M4X 0A4New ConstructionMLS ID #C13543902, KELLER WILLIAMS REFERRED URBAN REALTY. TRREB
- C$880,0002 bd2 ba-- sqftThe Riviera, Toronto, ON M5J 2Y7For SaleMLS ID #C13085920, ROYAL LEPAGE TERREQUITY REALTY. TRREB
- C$599,0002 bd1 ba-- sqft8 The Esplanade Ave #3304, Toronto, ON M5E 0A6For SaleMLS ID #C13571432, LANDING REALTY INC.. TRREB
- C$1,149,8803 bd2 ba-- sqftThe Flaire Condo, Toronto, ON M3C 0N8For SaleMLS ID #C13104386, CENTURY 21 KING`S QUAY REAL ESTATE INC.. TRREB
- C$720,0002 bd1 ba-- sqft33 Charles St E #2109, Toronto, ON M4Y 0A2For SaleMLS ID #C13577244, HOMELIFE NEW WORLD REALTY INC.. TRREB
- C$839,0002 bd2 ba-- sqft21 Widmer St #1702, Toronto, ON M5V 0B8For SaleMLS ID #C13450684, CENTURY 21 LEADING EDGE REALTY INC.. TRREB
- C$639,0002 bd2 ba-- sqft27 Bathurst St #1113, Toronto, ON M5V 0R1For SaleMLS ID #C13508094, HOMELIFE LANDMARK REALTY INC.. TRREB
- C$899,8003 bd2 ba-- sqft170 Bayview Ave #709, Toronto, ON M5A 0M4New ConstructionMLS ID #C13488126, HOMELIFE LANDMARK REALTY INC.. TRREB
- C$779,0003 bd2 ba-- sqft10 Yonge St #2604, Toronto, ON M5E 1R4For SaleMLS ID #C13498814, ROYAL LEPAGE TERREQUITY TCK FINE HOMES REALTY. TRREB
