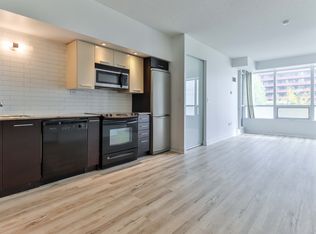
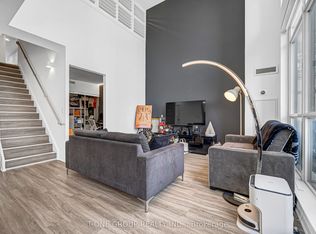
Featured in Architectural Digest, this extraordinary two-storey designer penthouse at Luna at CityPlace blends striking architecture, bespoke luxury and the functionality of a family home in downtown Toronto. Offering almost 1,700 Sq. Ft. of exquisitely customized interiors, this one-of-a-kind residence showcases dramatic 17'8" ceilings, soaring two-storey windows, unobstructed south-facing lake views, oak hardwood floors, a sculptural staircase with glass railings, automated drapery, bespoke millwork and sophisticated architectural lighting. The spectacular living and dining areas are ideal for entertaining, while the open-concept kitchen impresses with matte-black cabinetry, porcelain waterfall countertops, integrated appliances and a generous island. Three bedrooms and three full bathrooms offer exceptional flexibility, including a main-level bedroom or office and a serene primary retreat with extensive custom storage and a spa-inspired six-piece ensuite. Step onto the private 134 Sq. Ft. south-facing terrace with lush greenery and a gas BBQ hookup, an inviting extension of the living space for outdoor dining and entertaining. Three underground parking spaces, one with an EV charger, plus a locker provide rare downtown convenience. Resort-inspired amenities include a 24-hour concierge, rooftop outdoor pool with sundeck and cabanas, whirlpool, saunas and steam rooms, fitness centre, yoga studio, children's playroom, party and private dining rooms, theatre, games room and guest suites. Directly across the street, Canoe Landing Park and Community Recreation Centre offer green space and activities for all ages, alongside Jean Lumb Public School and Bishop Macdonell Catholic School. Walk to The Well, STACKT Market, Toronto Music Garden, waterfront trails, grocery stores, transit, restaurants and entertainment. An exceptional alternative to traditional home ownership without leaving the city behind.
For sale
C$1,795,000
8 Telegram Mews #837, Toronto, ON M5V 3Z5
3beds
3baths
Apartment
Built in ----
-- sqft lot
$-- Zestimate®
C$--/sqft
C$1,666/mo HOA
What's special
Extraordinary two-storey designer penthouseSoaring two-storey windowsUnobstructed south-facing lake viewsOak hardwood floorsAutomated draperyBespoke millworkSophisticated architectural lighting
- 2 hours
- 0
- 0
Zillow last checked:
Listing updated:
Listed by:
HARVEY KALLES REAL ESTATE LTD.
Source: TRREB,MLS®#: C14183570 Originating MLS®#: Toronto Regional Real Estate Board
Facts & features
Interior
Bedrooms & bathrooms
- Bedrooms: 3
- Bathrooms: 3
Heating
- Heat Pump, Gas
Cooling
- Central Air
Appliances
- Included: Built-In Oven
- Laundry: Ensuite, Laundry Closet, Laundry Room
Features
- Storage
- Flooring: Carpet Free
- Basement: None
- Has fireplace: No
Interior area
- Living area range: 1600-1799 null
Video & virtual tour
Property
Parking
- Total spaces: 3
- Parking features: None
- Has garage: Yes
Features
- Stories: 2
- Exterior features: Terrace Balcony
Details
- Parcel number: 130900490
Construction
Type & style
- Home type: Apartment
- Property subtype: Apartment
Materials
- Concrete
Community & HOA
Community
- Security: Alarm System
HOA
- Amenities included: BBQs Allowed, Concierge, Guest Suites, Gym, Outdoor Pool, Visitor Parking
- Services included: Heat Included, CAC Included, Building Insurance Included, Common Elements Included, Parking Included, Water Included
- HOA fee: C$1,666 monthly
- HOA name: TSCP
Location
- Region: Toronto
Financial & listing details
- Annual tax amount: C$6,806
- Date on market: 11/16/2026
Price history
Price history is unavailable.
Public tax history
Tax history is unavailable.
Climate risks
Neighborhood: Waterfront Communities
Nearby schools
GreatSchools rating
No schools nearby
We couldn't find any schools near this home.

Similar homes
- C$1,899,0003 bd3 ba-- sqft251 Queens Quay W #401, Toronto, ON M5J 2N6For Sale
 MLS ID #C14151412, ROYAL LEPAGE SIGNATURE REALTY. TRREB
- C$1,649,9003 bd3 ba-- sqft25 Telegram Mews Unit Penthouse 5201, Toronto, ON M5V 3Z1For Sale
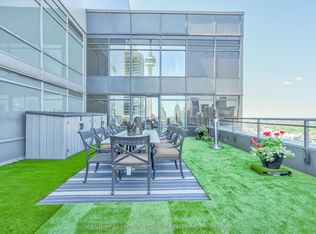 MLS ID #C13800078, CENTURY 21 PEOPLE`S CHOICE REALTY INC.. TRREB
- C$1,399,9002 bd2 ba-- sqft38 Iannuzzi St #Penthouse 03, Toronto, ON M5V 0S2For Sale
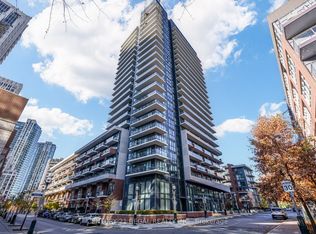 MLS ID #C14181672, CENTURY 21 REGAL REALTY INC.. TRREB
- C$1,880,0003 bd3 ba-- sqft20 Blue Jays Way #2101, Toronto, ON M5V 3W6For Sale
 MLS ID #C13675114, SOTHEBY'S INTERNATIONAL REALTY CANADA. TRREB
