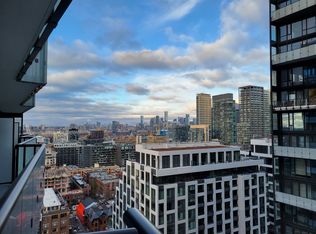
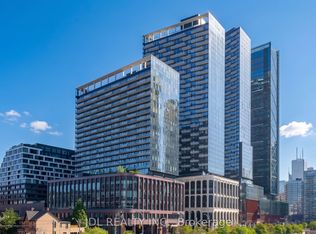
Fantastic Tridel at the Well Classic Series II, Mixed-Use Community - Urban Living in Downtown Toronto, Impressive designs & Suite finishes. 965 interior sqft luxury 2 br with a big den that can convert to a 3rd br. Laminated floor throughout the unit. Spacious and private balcony with upgraded tile. Unparalleled access to the city's finest dining, shopping, and fitness options. This suite comes fully equipped with energy-efficient 5-star stainless steel appliances, an integrated dishwasher, contemporary soft-close cabinetry, in-suite laundry, a standing glass shower,floor-to-ceiling windows & Window coverings, an intercom system, and walk-in closet and shelving space. Most amenities are at your doorstep. Walk to Rogers centre, BMO field, and Scotiabank arena or sports bars. Quick access to the Gardiner Expressway and TTC/Union Station.
For sale
C$1,499,000
480 Front St W #1717, Toronto, ON M5V 0V5
3beds
2baths
Apartment
Built in ----
-- sqft lot
$-- Zestimate®
C$--/sqft
C$1,147/mo HOA
What's special
Big denIntegrated dishwasherContemporary soft-close cabinetryIn-suite laundryStanding glass showerFloor-to-ceiling windowsWindow coverings
- 122 days
- 25
- 0
Zillow last checked:
Listing updated:
Listed by:
CENTURY 21 NEW CONCEPT
Source: TRREB,MLS®#: C13453802 Originating MLS®#: Toronto Regional Real Estate Board
Originating MLS®#: Toronto Regional Real Estate BoardFacts & features
Interior
Bedrooms & bathrooms
- Bedrooms: 3
- Bathrooms: 2
Primary bedroom
- Level: Main
- Dimensions: 3.08 x 2.93
Bedroom 2
- Level: Main
- Dimensions: 3.11 x 2.74
Den
- Level: Main
- Dimensions: 3.05 x 2.87
Dining room
- Level: Main
- Dimensions: 8.2 x 3.08
Kitchen
- Level: Main
- Dimensions: 8.2 x 3.08
Living room
- Level: Main
- Dimensions: 8.2 x 3.08
Heating
- Fan Coil, Gas
Cooling
- Central Air
Appliances
- Laundry: Ensuite
Features
- None
- Basement: None
- Has fireplace: No
Interior area
- Living area range: 900-999 null
Property
Parking
- Total spaces: 1
- Parking features: Underground
- Has garage: Yes
Features
- Exterior features: Open Balcony
- On waterfront: Yes
Lot
- Features: Hospital, Library, Park, Public Transit, School, Waterfront
Details
- Parcel number: 006575086
Construction
Type & style
- Home type: Apartment
- Property subtype: Apartment
Materials
- Concrete
Community & HOA
HOA
- Amenities included: Bike Storage, Concierge, Exercise Room, Game Room, Media Room, Outdoor Pool
- Services included: CAC Included, Common Elements Included, Building Insurance Included, Parking Included
- HOA fee: C$1,147 monthly
- HOA name: TOCC
Location
- Region: Toronto
Financial & listing details
- Annual tax amount: C$6,469
- Date on market: 6/16/2026
Price history
Price history is unavailable.
Public tax history
Tax history is unavailable.
Climate risks
Neighborhood: Waterfront Communities
Nearby schools
GreatSchools rating
No schools nearby
We couldn't find any schools near this home.

Similar homes
- C$1,649,9003 bd3 ba-- sqft25 Telegram Mews Unit Penthouse 5201, Toronto, ON M5V 3Z1For Sale
 MLS ID #C13800078, CENTURY 21 PEOPLE`S CHOICE REALTY INC.. TRREB
 - C$1,649,9003 bd3 ba-- sqft25 Telegram Mews Penthouse 5201, Toronto, ON M5V 3Z1For Sale
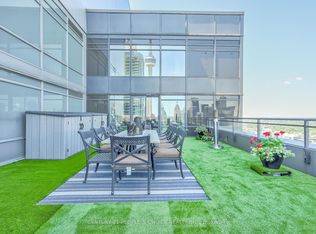 Century 21 Canada
 - C$1,228,0003 bd2 ba-- sqft955 Bay St #3907, Toronto, ON M5S 0C6For Sale
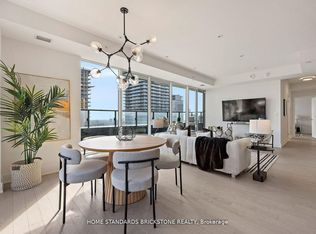 MLS ID #C14029232, HOME STANDARDS BRICKSTONE REALTY. TRREB
 - C$1,225,0003 bd2 ba-- sqftHarbour Estates III, Toronto, ON M5V 3V6For Sale
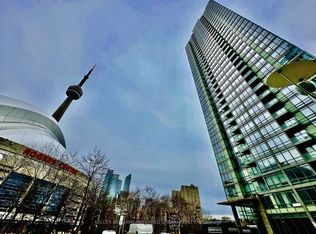 MLS ID #C13678512, KELLER WILLIAMS REFERRED URBAN REALTY. TRREB
