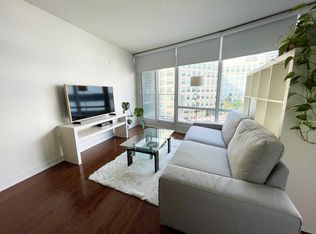
Penthouse living in the heart of downtown. PH3709 is a top floor corner suite offering nearly 1,000 sq ft of interior space plus a 250 sq ft, 180 degree wraparound balcony, a feature reserved for the penthouse level. Soaring 9 ft ceilings, also exclusive to this floor, and floor-to-ceiling windows frame open skyline views to the west, north and east, from morning light, evening sunsets, and the city glowing at night. Renovated top to bottom, this suite is truly turnkey. The kitchen was completely updated in 2024 and features quartz counters with a waterfall peninsula seating four, glass-front cabinetry, brushed gold accents and stainless steel appliances. It opens to a combined living and dining area made for entertaining, with a walkout to the terrace. New laminate flooring was also installed in 2024. Further updates were completed in 2025: a newly tiled foyer with a slat feature wall, a separate den finished with custom panelling and designer lighting (an ideal home office), and both bathrooms fully redone with new tile, fixtures and glass. The primary bedroom was reconfigured to fit a king bed and offers a slat feature wall, built-in wardrobe, a 4 pc ensuite and its own walkout to the terrace. The second bedroom includes a large window, closet and custom shelving. A new 2-in-1 washer/dryer (2025) completes the suite. Includes one owned underground garage parking space and one owned locker. Amenities include 24 hr concierge, indoor pool, sauna, exercise room and recreation room. Set in Toronto's Waterfront Communities, steps to the lake, King West, the Financial District, The Well, Rogers Centre, the CN Tower and TTC.
For sale
C$929,000
361 Front St W #Penthouse 3709, Toronto, ON M5V 3R5
3beds
2baths
Apartment
Built in ----
-- sqft lot
$-- Zestimate®
C$--/sqft
C$1,108/mo HOA
What's special
Top floor corner suiteFloor-to-ceiling windowsGlass-front cabinetryBrushed gold accentsStainless steel appliancesWalkout to the terraceNew laminate flooring
- 4 days
- 30
- 0
Zillow last checked:
Listing updated:
Listed by:
COLDWELL BANKER - R.M.R Real Estate
Source: TRREB,MLS®#: C14157762 Originating MLS®#: Central Lakes Association of REALTORS
Facts & features
Interior
Bedrooms & bathrooms
- Bedrooms: 3
- Bathrooms: 2
Primary bedroom
- Level: Main
- Dimensions: 3.06 x 3.88
Bedroom 2
- Level: Main
- Dimensions: 3.96 x 3.16
Den
- Level: Main
- Dimensions: 2.23 x 1.87
Dining room
- Level: Main
- Dimensions: 4.78 x 5.49
Foyer
- Level: Main
- Dimensions: 2.78 x 1.8
Kitchen
- Level: Main
- Dimensions: 2.42 x 8.2
Living room
- Level: Main
- Dimensions: 4.78 x 5.46
Heating
- Forced Air, Gas
Cooling
- Central Air
Appliances
- Laundry: In-Suite Laundry
Features
- Flooring: Carpet Free
- Basement: None
- Has fireplace: No
Interior area
- Living area range: 900-999 null
Video & virtual tour
Property
Parking
- Total spaces: 1
- Parking features: Underground
- Has garage: Yes
Accessibility
- Accessibility features: None
Features
- Exterior features: Year Round Living, Terrace Balcony
- Has view: Yes
- View description: City, Clear, Downtown, Lake, Skyline
- Has water view: Yes
- Water view: Lake,Partially Obstructive
- Waterfront features: WaterfrontCommunity, Lake
- Body of water: Lake Ontario
Lot
- Features: Clear View, Hospital, Lake/Pond, Public Transit, Square Lot
- Topography: Level
Details
- Parcel number: 124380742
Construction
Type & style
- Home type: Apartment
- Property subtype: Apartment
Materials
- Brick
- Foundation: Concrete
Community & HOA
Community
- Security: Concierge/Security
HOA
- Amenities included: Elevator, Exercise Room, Indoor Pool, Recreation Room, Sauna, Concierge
- Services included: Common Elements Included, Building Insurance Included, Heat Included, Hydro Included, Water Included, CAC Included, Parking Included
- HOA fee: C$1,108 monthly
- HOA name: TSCC
Location
- Region: Toronto
Financial & listing details
- Annual tax amount: C$3,698
- Date on market: 11/6/2026
Price history
Price history is unavailable.
Public tax history
Tax history is unavailable.
Climate risks
Neighborhood: Waterfront Communities
Nearby schools
GreatSchools rating
No schools nearby
We couldn't find any schools near this home.


Similar homes
- C$959,0003 bd2 ba-- sqftOptima Condominiums, Toronto, ON M5V 3S2For Sale
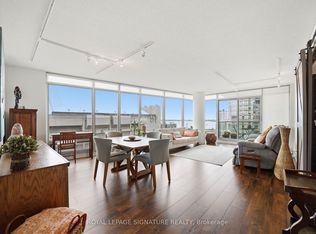 MLS ID #C13720094, ROYAL LEPAGE SIGNATURE REALTY. TRREB
- C$680,0002 bd2 ba-- sqft125 Blue Jays Way #3208, Toronto, ON M5V 0N5New Construction
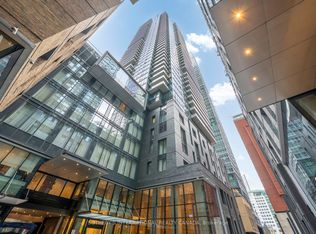 MLS ID #C14166412, SOTHEBY'S INTERNATIONAL REALTY CANADA. TRREB
- C$749,9003 bd2 ba-- sqft16 Yonge St #1602, Toronto, ON M5E 2A3For Sale
 MLS ID #C14151776, RE/MAX PLUS CITY TEAM INC.. TRREB
- C$935,0003 bd2 ba-- sqft832 Bay St #905, Toronto, ON M5S 1Z6For Sale
 MLS ID #C14105758, PROMPTON REAL ESTATE SERVICES CORP.. TRREB
