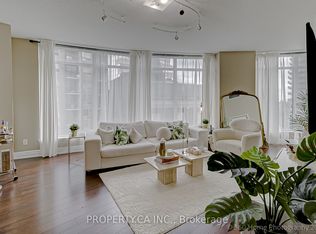
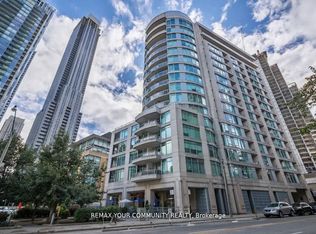
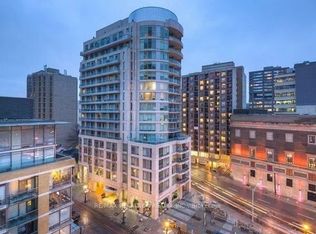
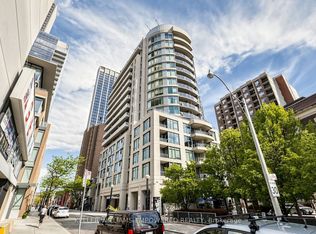
Penthouse living on one of Yorkville's most sought-after streets. This 1,080 sq ft suite sits at the top of a boutique building on Scollard Street, two blocks from Yonge/Bloor subway and surrounded by the best the city has to offer. True 10-foot ceilings throughout, a smart split-bedroom layout that gives both bedrooms genuine privacy, and an 87 sq ft east-facing terrace with unobstructed views over the Rosedale Valley. Inside, the suite is well-configured: an open living and dining area with floor-to-ceiling windows, a full kitchen, two four-piece bathrooms, and a den with a window that comfortably functions as a third bedroom or dedicated home office. The walk-in closet off the primary bedroom adds practical storage that most units at this size lack. Ensuite laundry, central air conditioning, and a second north-facing balcony complete the picture. Maintenance fee of $1,052/month covers heat, water, central air conditioning, building insurance, and one underground parking space and locker, both owned. Property is currently tenanted - ideal for an investor seeking an income-generating Yorkville asset, or an end-user planning possession on a 60-89 day timeline.
For sale
C$989,000
8 Scollard St #Penthouse 201, Toronto, ON M5R 1M2
3beds
2baths
Apartment
Built in ----
-- sqft lot
$-- Zestimate®
C$--/sqft
C$1,260/mo HOA
What's special
Smart split-bedroom layoutFull kitchenTwo four-piece bathroomsEnsuite laundryCentral air conditioningSecond north-facing balcony
- 81 days
- 22
- 0
Zillow last checked:
Listing updated:
Listed by:
REMAX YOUR COMMUNITY REALTY
Source: TRREB,MLS®#: C13641322 Originating MLS®#: Toronto Regional Real Estate Board
Originating MLS®#: Toronto Regional Real Estate BoardFacts & features
Interior
Bedrooms & bathrooms
- Bedrooms: 3
- Bathrooms: 2
Bedroom
- Description: Bedroom
- Level: Ground
- Area: 10.8 Square Meters
- Area source: Other
- Dimensions: 3.60 x 3.00
Bedroom 2
- Description: Bedroom 2
- Level: Ground
- Area: 12.92 Square Meters
- Area source: Other
- Dimensions: 3.80 x 3.40
Den
- Description: Den
- Level: Ground
- Area: 6 Square Meters
- Area source: Other
- Dimensions: 2.40 x 2.50
Dining room
- Description: Dining Room
- Level: Ground
- Area: 22.57 Square Meters
- Area source: Other
- Dimensions: 6.10 x 3.70
Kitchen
- Description: Kitchen
- Level: Ground
- Area: 5.76 Square Meters
- Area source: Other
- Dimensions: 2.40 x 2.40
Heating
- Forced Air, Gas
Cooling
- Central Air
Appliances
- Laundry: Ensuite
Features
- Other
- Basement: None
- Has fireplace: No
Interior area
- Living area range: 1000-1199 null
Property
Parking
- Total spaces: 1
- Parking features: Underground
- Has attached garage: Yes
Features
- Exterior features: Open Balcony
Details
- Parcel number: 0
Construction
Type & style
- Home type: Apartment
- Property subtype: Apartment
- Attached to another structure: Yes
Materials
- Brick, Insulbrick
Community & HOA
HOA
- Services included: Common Elements Included, Heat Included, Building Insurance Included, Parking Included, Water Included
- HOA fee: C$1,260 monthly
- HOA name: TSCC
Location
- Region: Toronto
Financial & listing details
- Annual tax amount: C$6,038
- Date on market: 8/5/2026
Price history
Price history is unavailable.
Public tax history
Tax history is unavailable.
Climate risks
Neighborhood: Annex
Nearby schools
GreatSchools rating
No schools nearby
We couldn't find any schools near this home.
Similar homes
- C$1,040,0003 bd2 ba-- sqft825 Church St #912, Toronto, ON M4W 3Z4For Sale
 MLS ID #C13795336, RE/MAX REALTRON REALTY INC.. TRREB
 - C$899,8002 bd2 ba-- sqft825 Church St Unit 2101, Toronto, ON M4W 3Z4For Sale
 MLS ID #C13757970, REMAX YOUR COMMUNITY REALTY. TRREB
 - C$1,039,9002 bd2 ba-- sqft1080 Bay St #3410, Toronto, ON M5S 0A5For Sale
 MLS ID #C13780008, HOMELIFE LANDMARK REALTY INC.. TRREB
 - C$1,125,0003 bd2 ba-- sqft35 Mariner Ter #1209, Toronto, ON M5V 3V9For Sale
 MLS ID #C14104206, CHESTNUT PARK REAL ESTATE LIMITED. TRREB
