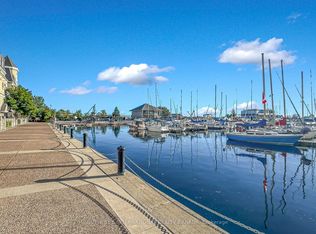
Welcome to elevated waterfront living at 21 Grand Magazine! Offering an impressive 1,161 sq. ft. of thoughtfully designed living space, this spacious 2+1 bedroom residence delivers the room and flexibility that's increasingly hard to find downtown - complete with unobstructed south/east-facing views toward the water and two private balconies to enjoy them from. The oversized den is a true standout - large enough to function as a full third bedroom, home office or guest space - making this an ideal option for families, professionals or anyone looking for room to grow. Bright and beautifully designed, the suite features a generous open-concept layout, contemporary finishes and expansive windows that fill the home with natural light while showcasing the open southern exposure.With two full bedrooms, an exceptionally versatile den, two balconies, plus parking AND a locker, this is downtown condo living without compromising on space, views or functionality. Set within one of Toronto's most exciting waterfront communities, enjoy incredible building amenities and a location that puts the waterfront, parks and trails, The Well, King West, Billy Bishop Airport and the downtown core all within easy reach. Over 1,100 sq. ft., flexible 3-bedroom potential, unobstructed south-facing water views, two balconies, parking and a locker - this is the kind of downtown space that's hard to come by. Come see why 21 Grand Magazine is one you won't want to miss.
For sale
C$1,049,999
21 Grand Magazine St #2009, Toronto, ON M5V 1B5
3beds
2baths
Apartment
Built in ----
-- sqft lot
$-- Zestimate®
C$--/sqft
C$1,026/mo HOA
What's special
Two private balconiesGenerous open-concept layoutContemporary finishesOpen southern exposureTwo full bedroomsTwo balconies
- 23 hours
- 17
- 1
Zillow last checked:
Listing updated:
Listed by:
RE/MAX HALLMARK REALTY LTD.
Source: TRREB,MLS®#: C13872438 Originating MLS®#: Toronto Regional Real Estate Board
Originating MLS®#: Toronto Regional Real Estate BoardFacts & features
Interior
Bedrooms & bathrooms
- Bedrooms: 3
- Bathrooms: 2
Heating
- Forced Air, Gas
Cooling
- Central Air
Appliances
- Laundry: Ensuite
Features
- Primary Bedroom - Main Floor, Storage
- Basement: None
- Has fireplace: No
Interior area
- Living area range: 1000-1199 null
Video & virtual tour
Property
Parking
- Total spaces: 1
- Parking features: Garage
- Has garage: Yes
Features
- Exterior features: Open Balcony
Details
- Parcel number: 761630311
Construction
Type & style
- Home type: Apartment
- Property subtype: Apartment
Materials
- Concrete
Community & HOA
HOA
- Services included: Heat Included, Water Included, Parking Included, CAC Included, Common Elements Included, Building Insurance Included
- HOA fee: C$1,026 monthly
- HOA name: TSCC
Location
- Region: Toronto
Financial & listing details
- Annual tax amount: C$4,596
- Date on market: 10/7/2026
Price history
Price history is unavailable.
Public tax history
Tax history is unavailable.
Climate risks
Neighborhood: Niagara
Nearby schools
GreatSchools rating
No schools nearby
We couldn't find any schools near this home.
- C$--2 bd2 ba780 sqft21 Grand Magazine St #1207, Toronto, ON M5V1B5Off Market

- C$1,489,0003 bd2 ba-- sqft21 Grand Magazine St #2301, Toronto, ON M5V1B5For Sale
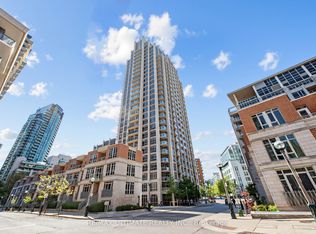
- C$4,5002 bd2 ba-- sqft21 Grand Magazine St #809, Toronto, ON M5V1B5For Rent
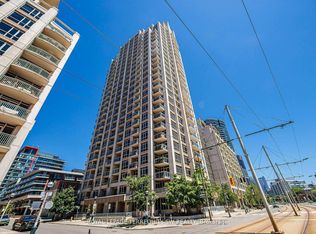
- C$1,950,0003 bd3 ba-- sqft21 Grand Magazine St #LPH2601, Toronto, ON M5V1B5For Sale
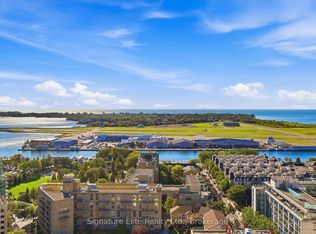
Similar homes
- C$1,090,0003 bd2 ba-- sqft560 Front St W #828, Toronto, ON M5V 1C1For Sale
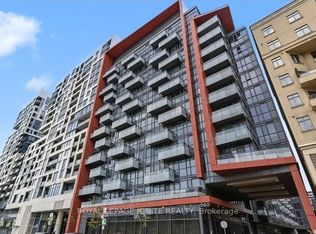 MLS ID #C13876416, ROYAL LEPAGE IGNITE REALTY. TRREB
 - C$1,049,0002 bd2 ba-- sqftSouth Beach Marina Townhomes, Toronto, ON M5V 3P4For Sale
 MLS ID #C13865980, ROYAL LEPAGE SIGNATURE REALTY. TRREB
 - C$1,199,0003 bd3 ba-- sqft628 Fleet St #Penthouse 1, Toronto, ON M5V 1A8For Sale
 MLS ID #C13851658, REMAX CONNECT REALTY. TRREB
 - C$995,0002 bd2 ba-- sqftSouth Beach Marina Townhomes, Toronto, ON M5V 3P4For Sale
 MLS ID #C13869102, SOTHEBY'S INTERNATIONAL REALTY CANADA. TRREB
