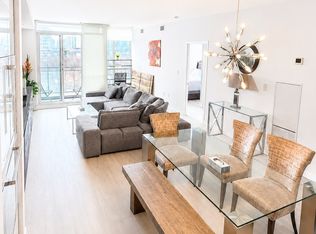
Welcome to sophisticated downtown living in the heart of CityPlace. This impressive 3-bedroom, 3-bathroom corner suite features two private balconies and desirable south-facing views overlooking Canoe Landing Park and Lake Ontario. Floor-to-ceiling wraparound windows fill the suite with natural light while showcasing beautiful park, lake and city views. The bright, modern interior features laminate flooring, upgraded bathrooms and stylish contemporary furnishings.Enjoy an exceptional collection of building amenities including 24-hour concierge, 25-metre indoor lap pool, whirlpool, steam room, squash court, outdoor BBQ area, daycare, dog spa and visitor parking.Ideally situated in one of downtown Toronto's most convenient communities, just steps to Canoe Landing Park, Rogers Centre, CN Tower, Queen's Quay, waterfront, shopping, dining, entertainment, schools and community centre, with convenient access to the Gardiner Expressway and DVP.EXTRAS: Built-in kitchen appliances including fridge, cooktop/stove, microwave, oven and dishwasher; stacked washer and dryer; window coverings; 2 underground parking spaces and 2 lockers
For sale
C$897,800
151 Dan Leckie Way #803, Toronto, ON M5V 4B2
3beds
3baths
Apartment
Built in ----
-- sqft lot
$-- Zestimate®
C$--/sqft
C$1,317/mo HOA
What's special
Two private balconiesFloor-to-ceiling wraparound windowsNatural lightBright modern interiorLaminate flooringUpgraded bathroomsStylish contemporary furnishings
- 6 hours |
- 3 |
- 0 |
Zillow last checked:
Listing updated:
Listed by:
SUTTON GROUP-HERITAGE REALTY INC.
Source: TRREB,MLS®#: C13712626 Originating MLS®#: Toronto Regional Real Estate Board
Originating MLS®#: Toronto Regional Real Estate BoardFacts & features
Interior
Bedrooms & bathrooms
- Bedrooms: 3
- Bathrooms: 3
Primary bedroom
- Level: Ground
- Dimensions: 3.96 x 2.62
Bedroom 2
- Level: Ground
- Dimensions: 3.81 x 2.77
Bedroom 3
- Level: Ground
- Dimensions: 2.9 x 4.05
Den
- Level: Ground
- Dimensions: 3.45 x 1.96
Kitchen
- Level: Ground
- Dimensions: 3.07 x 4.19
Living room
- Level: Ground
- Dimensions: 4.22 x 4.19
Heating
- Forced Air, Gas
Cooling
- Central Air
Appliances
- Laundry: Ensuite
Features
- Other
- Basement: None
- Has fireplace: No
Interior area
- Living area range: 1200-1399 null
Video & virtual tour
Property
Parking
- Total spaces: 2
- Parking features: Underground
- Has attached garage: Yes
Features
- Exterior features: Open Balcony
- Has view: Yes
- View description: Park/Greenbelt, Lake, Water, Downtown
- Has water view: Yes
- Water view: Lake,Water
Details
- Parcel number: 763010279
Construction
Type & style
- Home type: Apartment
- Property subtype: Apartment
- Attached to another structure: Yes
Materials
- Concrete
Community & HOA
Community
- Security: Concierge/Security
HOA
- Amenities included: Exercise Room, Guest Suites, Lap Pool, Party Room/Meeting Room, Recreation Room, Visitor Parking
- Services included: CAC Included, Common Elements Included, Heat Included, Building Insurance Included, Parking Included, Water Included
- HOA fee: C$1,317 monthly
- HOA name: TSCC
Location
- Region: Toronto
Financial & listing details
- Annual tax amount: C$5,647
- Date on market: 8/26/2026
Price history
Price history is unavailable.
Public tax history
Tax history is unavailable.
Climate risks
Neighborhood: Waterfront Communities
Nearby schools
GreatSchools rating
No schools nearby
We couldn't find any schools near this home.
- C$799,0003 bd2 ba-- sqft151 Dan Leckie Way UNIT 202, Toronto, ON M5V4B2For Sale
- C$799,0003 bd2 ba-- sqft151 Dan Leckie Way #702, Toronto, ON M5V4B2For Sale

- C$499,9993 bd2 ba-- sqft151 Dan Leckie Way #610, Toronto, ON M5V4B2For Sale

- C$700,0002 bd2 ba-- sqft151 Dan Leckie Way UNIT 507, Toronto, ON M5V4B2For Sale

- C$2,5502 bd1 ba-- sqft151 Dan Leckie Way #836, Toronto, ON M5V4B2For Rent
- C$659,0002 bd2 ba-- sqft151 Dan Leckie Way #315, Toronto, ON M5V4B2For Sale
- C$--2 bd2 ba750 sqft151 Dan Leckie Way UNIT 2001, Toronto, ON M5V4B2Off Market
- C$2,4002 bd1 ba-- sqft151 Dan Leckie Way #1510, Toronto, ON M5V4B2For Rent
Similar homes
- C$849,0003 bd2 ba-- sqftQueens Harbour, Toronto, ON M5V 3M3For Sale
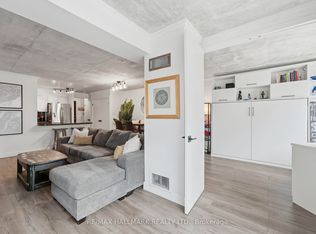 MLS ID #C13708458, RE/MAX HALLMARK REALTY LTD.. TRREB
 - C$950,0003 bd2 ba-- sqft15 Fort York Blvd Unit 2808, Toronto, ON M5V 3Y4For Sale
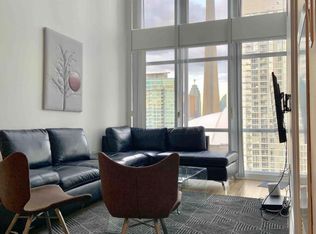 MLS ID #C13701798, THE REAL ESTATE OFFICE INC.. TRREB
 - C$799,0003 bd2 ba-- sqft151 Dan Leckie Way #702, Toronto, ON M5V 4B2For SaleMLS ID #C13175940, HOMELIFE LANDMARK REALTY INC.. TRREB
- C$1,098,0003 bd2 ba-- sqft480 Front St W #801, Toronto, ON M5V 0V5For Sale
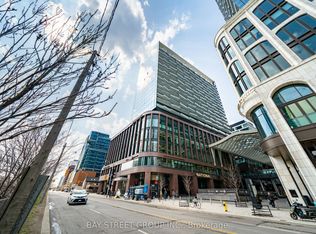 MLS ID #C13703022, BAY STREET GROUP INC.. TRREB
 - C$659,0002 bd2 ba-- sqft151 Dan Leckie Way #315, Toronto, ON M5V 4B2For SaleMLS ID #C13690228, REAL ONE REALTY INC.. TRREB
- C$899,0003 bd2 ba-- sqft19 Bathurst St #1111, Toronto, ON M5V 0N2For SaleMLS ID #C12836920, FIRST CLASS REALTY INC.. TRREB
- C$799,0003 bd2 ba-- sqft151 Dan Leckie Way Unit 202, Toronto, ON M5V 4B2For SaleMLS ID #C13559066, THE REAL ESTATE OFFICE INC.. TRREB
- C$770,0003 bd2 ba-- sqft90 Queens Wharf Rd #503, Toronto, ON M5V 0J4For SaleMLS ID #C13577316, FIRST CLASS REALTY INC.. TRREB
- C$700,0002 bd2 ba-- sqft151 Dan Leckie Way Unit 507, Toronto, ON M5V 4B2For SaleMLS ID #C13429090, RE/MAX METROPOLIS REALTY. TRREB
- C$1,249,0002 bd2 ba-- sqft500 Queens Quay W #318W, Toronto, ON M5V 3K8For SaleMLS ID #C13704496, CHESTNUT PARK REAL ESTATE LIMITED. TRREB
- C$810,0003 bd2 ba-- sqft27 Bathurst St #806W, Toronto, ON M5V 0C6For SaleMLS ID #C13456290, RE/MAX DASH REALTY. TRREB
- C$609,9003 bd2 ba-- sqft17 Bathurst St #1602, Toronto, ON M5V 0N1For SaleMLS ID #C13696224, RE/MAX WEST REALTY INC.. TRREB
- C$499,9993 bd2 ba-- sqft151 Dan Leckie Way #610, Toronto, ON M5V 4B2For SaleMLS ID #C13642256, ROYAL LEPAGE TERREQUITY REALTY. TRREB
- C$629,9003 bd2 ba-- sqftParade, Toronto, ON M5V 4B3For SaleMLS ID #C13681212, RIGHT AT HOME REALTY INC.. TRREB
- C$729,0002 bd2 ba-- sqft15 Fort York Blvd Unit 4503, Toronto, ON M5V 3Y4For SaleMLS ID #C13689720, RE/MAX REALTRON REALTY INC.. TRREB
- C$799,0003 bd2 ba-- sqft19 Bathurst St #811, Toronto, ON M5V 0R9For SaleMLS ID #C13114376, RE/MAX REALTRON REALTY INC.. TRREB
- C$499,0002 bd1 ba-- sqft21 Iceboat Ter #3610, Toronto, ON M5V 4A9For SaleMLS ID #C13701082, ELITE CAPITAL REALTY INC.. TRREB
- C$980,0003 bd2 ba-- sqft17 Bathurst St #3516-A, Toronto, ON M5V 2N9For SaleMLS ID #C11942564, SUPERSTARS REALTY LTD.. TRREB
- C$698,0002 bd2 ba-- sqftParade Condos, Toronto, ON M5V 4A5For SaleMLS ID #C13653526, RE/MAX PARTNERS REALTY INC.. TRREB
- C$748,0002 bd2 ba-- sqft500 Queens Quay W #512E, Toronto, ON M5V 3K8For SaleMLS ID #C13664466, BAY STREET GROUP INC.. TRREB
