The kind of view that changes how you feel at home. This 3-bedroom luxury condo by Tridel offers the space, light, and lifestyle for true downtown living. Soaring 9 ft ceilings, floor-to-ceiling windows, and unobstructed views from every room create a bright, open atmosphere that immediately separates this unit from your typical condo. The view is a true standout - stretching over a lush canopy of mature trees with the Toronto skyline in the distance, giving you rare openness, privacy, and calm while still being connected to the city. The 3-bedroom layout is ideal for a young family, professional couple, or anyone who wants more than the standard downtown condo experience. Use the extra rooms as a private office, guest suite, creative space, or wellness room. One parking spot is included, with the flexibility to rent it out if not needed. Residents enjoy 24/7 concierge service, a fully equipped exercise room, party room, and an impressive 5th-floor outdoor amenity area featuring a swimming pool, outdoor lounge, sun deck seating, and open-air gathering spaces - perfect for unwinding after work or hosting friends. Close to the subway and minutes from the DVP, this address offers seamless access across Toronto while keeping you connected to downtown. A bright, spacious 3-bedroom condo with treetop and skyline views, parking, premium amenities, and everyday convenience - this is downtown living with comfort, flexibility, and impact.
For sale
C$945,000
585 Bloor St E #3415, Toronto, ON M4W 0B3
3beds
2baths
Apartment
Built in ----
-- sqft lot
$-- Zestimate®
C$--/sqft
C$855/mo HOA
What's special
Floor-to-ceiling windowsSwimming poolOutdoor loungeSun deck seatingOpen-air gathering spacesTreetop and skyline views
- 31 days |
- 9 |
- 0 |
Zillow last checked:
Listing updated:
Listed by:
CENTURY 21 PERCY FULTON LTD.
Source: TRREB,MLS®#: C13541066 Originating MLS®#: Toronto Regional Real Estate Board
Originating MLS®#: Toronto Regional Real Estate BoardFacts & features
Interior
Bedrooms & bathrooms
- Bedrooms: 3
- Bathrooms: 2
Primary bedroom
- Level: Flat
- Dimensions: 3.89 x 3.18
Bedroom 2
- Level: Flat
- Dimensions: 3.41 x 2.74
Bedroom 3
- Level: Flat
- Dimensions: 2.9 x 2.82
Dining room
- Level: Flat
- Dimensions: 5.87 x 3.4
Kitchen
- Level: Flat
- Dimensions: 5.87 x 3.4
Living room
- Level: Flat
- Dimensions: 5.87 x 3.4
Heating
- Fan Coil, Other Source
Cooling
- Other
Appliances
- Included: Built-In Oven, Countertop Range
- Laundry: In-Suite Laundry
Features
- Flooring: Carpet Free
- Basement: None
- Has fireplace: No
Interior area
- Living area range: 900-999 null
Property
Parking
- Total spaces: 1
- Parking features: Underground
- Has garage: Yes
Features
- Exterior features: Open Balcony
- Has view: Yes
- View description: City, Clear, Downtown, Panoramic
Lot
- Features: Clear View, Park, Public Transit
Details
- Parcel number: 769680313
- Other equipment: Intercom
Construction
Type & style
- Home type: Apartment
- Property subtype: Apartment
Materials
- Concrete
Community & HOA
Community
- Security: Carbon Monoxide Detector(s), Concierge/Security, Monitored, Smoke Detector(s)
HOA
- Amenities included: Elevator, Exercise Room, Game Room, Gym, Outdoor Pool, Visitor Parking
- Services included: Common Elements Included, Building Insurance Included
- HOA fee: C$855 monthly
- HOA name: TSCC
Location
- Region: Toronto
Financial & listing details
- Annual tax amount: C$5,188
- Date on market: 7/9/2026
C
CENTURY 21 PERCY FULTON LTD.
By pressing Contact Agent, you agree that the real estate professional identified above may call/text you about your search, which may involve use of automated means and pre-recorded/artificial voices. You don't need to consent as a condition of buying any property, goods, or services. Message/data rates may apply. You also agree to our Terms of Use. Zillow does not endorse any real estate professionals. We may share information about your recent and future site activity with your agent to help them understand what you're looking for in a home.
Price history
Price history is unavailable.
Public tax history
Tax history is unavailable.
Climate risks
Neighborhood: North St. Jamestown
Nearby schools
GreatSchools rating
No schools nearby
We couldn't find any schools near this home.
- C$519,9002 bd2 ba-- sqft585 Bloor St E #821, Toronto, ON M4W0B3For Sale

- C$766,3692 bd2 ba-- sqft585 Bloor St E #1118, Toronto, ON M4W0B3New Construction
- C$--2 bd2 ba850 sqft585 Bloor St E #318, Toronto, ON M4W0B3Off Market
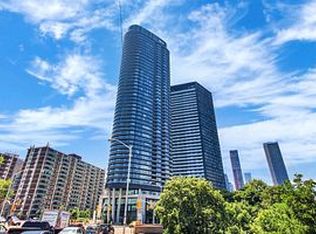
- C$829,0002 bd2 ba-- sqft585 Bloor St E #1722, Toronto, ON M4W0B3For Sale
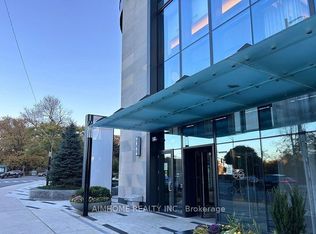
- C$2,100-- bd1 ba-- sqft585 Bloor St E #2316, Toronto, ON M4W0B3For Rent
- C$2,5952 bd2 ba-- sqft585 Bloor St E #2124, Toronto, ON M4W0B3For Rent
- C$3,2002 bd2 ba-- sqft585 Bloor St E #1922, Toronto, ON M4W0B3For Rent
- C$3,2502 bd2 ba-- sqft585 Bloor St E #1618, Toronto, ON M4X1J8For Rent
- C$3,6003 bd2 ba-- sqft585 Bloor St E #3515, Toronto, ON M4W0B3For Rent
Similar homes
- C$1,049,0003 bd2 ba-- sqft825 Church St #3807, Toronto, ON M4W 3Z4For Sale
 MLS ID #C13627264, RE/MAX CONDOS PLUS CORPORATION. TRREB
 - C$899,0002 bd2 ba-- sqft1080 Bay St #1710, Toronto, ON M5S 0A5For Sale
 MLS ID #C13615876, KELLER WILLIAMS REFERRED URBAN REALTY. TRREB
 - C$986,0002 bd2 ba-- sqft1 Bloor St E Unit 6608, Toronto, ON M4W 0A8For Sale
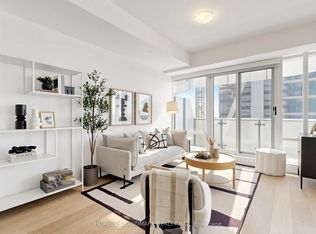 MLS ID #C13486860, HOMELIFE LANDMARK REALTY INC.. TRREB
 - C$1,075,0002 bd2 ba-- sqft500 Sherbourne St #2506, Toronto, ON M4X 1L1For Sale
 MLS ID #C13429788, CHESTNUT PARK REAL ESTATE LIMITED. TRREB
 - C$1,068,0003 bd2 ba-- sqft955 Bay St #3208, Toronto, ON M5S 0C6For SaleMLS ID #C13530402, FIRST CLASS REALTY INC.. TRREB
- C$1,099,8803 bd2 ba-- sqft99 The Donway W #915, Toronto, ON M3C 0N8For SaleMLS ID #C13654100, CENTURY 21 KING`S QUAY REAL ESTATE INC.. TRREB
- C$719,0002 bd2 ba-- sqft225 Sackville St #1009, Toronto, ON M5A 0B9For SaleMLS ID #C13645342, CHESTNUT PARK REAL ESTATE LIMITED. TRREB
- C$999,0003 bd2 ba-- sqft127 Broadway Ave #2902, Toronto, ON M4P 1V4New ConstructionMLS ID #C13572114, SUTTON GROUP-ADMIRAL REALTY INC.. TRREB
- C$899,0002 bd2 ba-- sqftEAU DU SOLEIL, Toronto, ON M8V 0J1For SaleMLS ID #W13635526, SUTTON GROUP-ADMIRAL REALTY INC.. TRREB
- C$698,8882 bd2 ba-- sqftParade I, Toronto, ON M5V 4B3For SaleMLS ID #C13634226, RE/MAX REALTRON REALTY INC.. TRREB
- C$708,0002 bd1 ba-- sqft50 McCaul St #805, Toronto, ON M5T 0B6For SaleMLS ID #C13631550, HOMELIFE FRONTIER REALTY INC.. TRREB
- C$850,0002 bd2 ba-- sqft488 University Ave #3901, Toronto, ON M5G 0C1For SaleMLS ID #C12994256, SUTTON GROUP KINGS CROSS INC.. TRREB
- C$659,0003 bd2 ba-- sqft199 Church Residences, Toronto, ON M5B 0C5For SaleMLS ID #C13585496, KW Living Realty. TRREB
- C$648,0002 bd2 ba-- sqft35 Brian Peck Cres Unit 1510, Toronto, ON M4G 0A5For SaleMLS ID #C13653178, CENTURY 21 PERCY FULTON LTD.. TRREB
- C$985,0003 bd3 ba-- sqftKingsway By The River, Toronto, ON M8X 0B2New ConstructionMLS ID #W13459988, CENTURY 21 B.J. ROTH REALTY LTD.. TRREB
- C$839,0002 bd2 ba-- sqft21 Widmer St #1702, Toronto, ON M5V 0B8For SaleMLS ID #C13450684, CENTURY 21 LEADING EDGE REALTY INC.. TRREB
- C$499,0002 bd2 ba-- sqft28 Wellesley St E #1004, Toronto, ON M4Y 0C4For SaleMLS ID #C13627932, HOMELIFE LANDMARK RH REALTY. TRREB
- C$498,0002 bd2 ba-- sqftDuEast Condos, Toronto, ON M5A 0P8For SaleMLS ID #C13624286, CAREFREE HOME SOLD REALTY INC.. TRREB
- C$1,049,0002 bd2 ba-- sqft88 Scott St Unit 307, Toronto, ON M5E 0A9For SaleMLS ID #C13065238, KELLER WILLIAMS EMPOWERED REALTY. TRREB
- C$1,199,0003 bd2 ba-- sqftABSOLUTE LOFTS, Toronto, ON M5C 3E1For SaleMLS ID #C13435138, ROYAL LEPAGE TERREQUITY SEYMOUR REAL ESTATE. TRREB
