***2-Bdrm, 2-Bathrm 1-Parking***Extraordinary Lifestyle in this Stunning Unit at Via Bloor By Tridel! 845 Sq Ft of Functional Livable Space With Huge Balcony! One of Toronto's Most Sought-After Residences! South-West Exposure Balcony with Beautiful Views of CN Tower! 9 Ft Ceiling High-End Modern Kitchen! Quartz countertops! Keyless Entry System Offers the Latest in Smart Technology! World-Class Amenities! State-of-the-Art Gym! Fully Equipped Fitness Center! 24-Hour Concierge! Convenience Location Access to Toronto's Best Dining, Shopping, and Entertainment, the Excitement of City Life! Mins Walk To Subway and Close To Hwy DVP, UOT &TMU!
For sale
C$829,000
585 Bloor St E #1722, Toronto, ON M4W 0B3
2beds
2baths
Apartment
Built in ----
-- sqft lot
$-- Zestimate®
C$--/sqft
C$724/mo HOA
What's special
Huge balconyHigh-end modern kitchenQuartz countertops
- 47 days |
- 3 |
- 0 |
Zillow last checked:
Listing updated:
Listed by:
AIMHOME REALTY INC.
Source: TRREB,MLS®#: C13453834 Originating MLS®#: Toronto Regional Real Estate Board
Originating MLS®#: Toronto Regional Real Estate BoardFacts & features
Interior
Bedrooms & bathrooms
- Bedrooms: 2
- Bathrooms: 2
Primary bedroom
- Level: Flat
- Dimensions: 3.35 x 3.05
Bedroom 2
- Level: Flat
- Dimensions: 3.5 x 2.5
Dining room
- Level: Flat
- Dimensions: 4.99 x 4.72
Kitchen
- Level: Flat
- Dimensions: 4.99 x 4.72
Laundry
- Level: Flat
- Dimensions: 0 x 0
Living room
- Level: Flat
- Dimensions: 4.99 x 4.72
Heating
- Forced Air, Gas
Cooling
- Central Air
Appliances
- Laundry: In-Suite Laundry
Features
- Flooring: Carpet Free
- Basement: None
- Has fireplace: No
Interior area
- Living area range: 800-899 null
Property
Parking
- Total spaces: 1
- Parking features: Underground
Features
- Exterior features: Open Balcony
- Has view: Yes
- View description: Clear
Lot
- Features: Public Transit, Rec./Commun.Centre, School, Library, Park, Greenbelt/Conservation
Details
- Parcel number: 769680158
Construction
Type & style
- Home type: Apartment
- Property subtype: Apartment
Materials
- Concrete
Details
- Builder name: Tridel
Community & HOA
Community
- Security: Concierge/Security, Alarm System, Smoke Detector(s), Monitored, Security System, Security Guard
HOA
- Amenities included: BBQs Allowed, Concierge, Game Room, Guest Suites, Party Room/Meeting Room, Outdoor Pool
- Services included: Common Elements Included, Parking Included, Water Included, Building Insurance Included
- HOA fee: C$724 monthly
- HOA name: TSCC
Location
- Region: Toronto
Financial & listing details
- Annual tax amount: C$4,528
- Date on market: 6/17/2026
AIMHOME REALTY INC.
AIMHOME REALTY INC.
By pressing Contact Agent, you agree that the real estate professional identified above may call/text you about your search, which may involve use of automated means and pre-recorded/artificial voices. You don't need to consent as a condition of buying any property, goods, or services. Message/data rates may apply. You also agree to our Terms of Use. Zillow does not endorse any real estate professionals. We may share information about your recent and future site activity with your agent to help them understand what you're looking for in a home.
Price history
Price history is unavailable.
Public tax history
Tax history is unavailable.
Climate risks
Neighborhood: North St. Jamestown
Nearby schools
GreatSchools rating
No schools nearby
We couldn't find any schools near this home.
- C$519,9002 bd2 ba-- sqft585 Bloor St E #821, Toronto, ON M4W0B3For Sale

- C$766,3692 bd2 ba-- sqft585 Bloor St E #1118, Toronto, ON M4W0B3New Construction
- C$--2 bd2 ba850 sqft585 Bloor St E #318, Toronto, ON M4W0B3Off Market
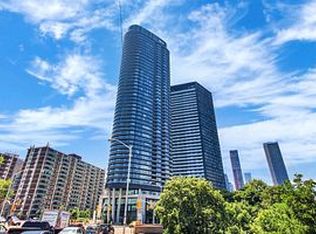
- C$2,100-- bd1 ba-- sqft585 Bloor St E #2316, Toronto, ON M4W0B3For Rent
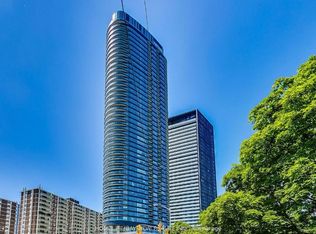
- C$3,1502 bd2 ba-- sqft585 Bloor St E #2717, Toronto, ON M4W0B3For Rent
- C$2,4502 bd1 ba-- sqft585 Bloor St E #919, Toronto, ON M4W0B3For Rent
- C$3,2002 bd2 ba-- sqft585 Bloor St E #1922, Toronto, ON M4W0B3For Rent
- C$3,2502 bd2 ba-- sqft585 Bloor St E #1618, Toronto, ON M4X1J8For Rent
Similar homes
- C$899,9002 bd2 ba-- sqft1 Bloor St E #2808, Toronto, ON M4W 0A8For Sale
 MLS ID #C13630818, AIMHOME REALTY INC.. TRREB
 - C$740,0002 bd2 ba-- sqft575 Bloor St E #508, Toronto, ON M4W 0B2For Sale
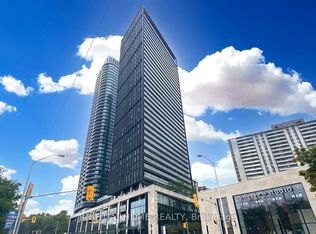 MLS ID #C12948604, RIGHT AT HOME REALTY INC.. TRREB
 - C$735,0003 bd2 ba-- sqft8 Eglinton Ave E #1711, Toronto, ON M4P 0C1For Sale
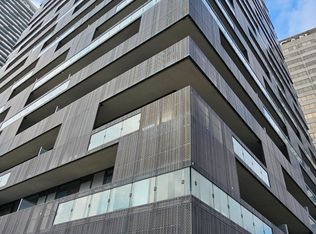 MLS ID #C13628836, AIMHOME REALTY INC.. TRREB
 - C$639,0002 bd1 ba-- sqftTotem, Toronto, ON M4Y 0E4For Sale
 MLS ID #C13627672, KW Living Realty. TRREB
 - C$758,0002 bd2 ba-- sqftWellesley Station, Toronto, ON M4Y 1G2For SaleMLS ID #C13547534, REMAX YOUR COMMUNITY REALTY. TRREB
- C$799,0002 bd2 ba-- sqft108 Peter St #4106, Toronto, ON M5V 0W2For SaleMLS ID #C13589834, HOMELIFE/REALTY ONE LTD.. TRREB
- C$829,0004 bd2 ba-- sqft50 Power St #523, Toronto, ON M5A 3A6For SaleMLS ID #C12793164, RIGHT AT HOME REALTY INC.. TRREB
- C$868,0002 bd1 ba-- sqft252 Church, Toronto, ON M5B 1Z2For SaleMLS ID #C13429036, RIGHT AT HOME REALTY INVESTMENTS GROUP. TRREB
- C$720,0002 bd1 ba-- sqft33 Charles St E #2109, Toronto, ON M4Y 0A2For SaleMLS ID #C13577244, HOMELIFE NEW WORLD REALTY INC.. TRREB
- C$688,0002 bd2 ba-- sqft8 Wellesley St W #5110, Toronto, ON M4Y 0J5For SaleMLS ID #C13547146, RIGHT AT HOME REALTY INC.. TRREB
- C$899,0003 bd2 ba-- sqft8 Wellesley St W #806, Toronto, ON M4Y 1E7For SaleMLS ID #C13130156, RE/MAX REALTRON REALTY INC.. TRREB
- C$799,8882 bd2 ba-- sqft460 Adelaide St E #632, Toronto, ON M5A 0E7For SaleMLS ID #C13534858, RIGHT AT HOME REALTY INC.. TRREB
- C$770,0003 bd2 ba-- sqft90 Queens Wharf Rd #503, Toronto, ON M5V 0J4For SaleMLS ID #C13577316, FIRST CLASS REALTY INC.. TRREB
- C$789,0002 bd2 ba-- sqft68 Esther Shiner Blvd #2005, Toronto, ON M2K 0C4For SaleMLS ID #C13599554, EXPRESS REALTY INC.. TRREB
- C$652,8002 bd2 ba-- sqft270 Dufferin St #205, Toronto, ON M6K 0H8For SaleMLS ID #W13623572, NU STREAM REALTY (TORONTO) INC.. TRREB
- C$769,0002 bd1 ba-- sqftBLUE DIAMOND CONDOS, Toronto, ON M4V 0B2For SaleMLS ID #C13493480, REMAX YC REALTY. TRREB
- C$789,0002 bd2 ba-- sqft1000 King St W #317, Toronto, ON M6K 3N1For SaleMLS ID #C13211434, AIMHOME REALTY INC.. TRREB
- C$555,0002 bd1 ba-- sqft575 Bloor St E #2205, Toronto, ON M4W 0B2For SaleMLS ID #C12879022, HOMELIFE LANDMARK REALTY INC.. TRREB
- C$948,0003 bd2 ba-- sqft108 Peter St #3302, Toronto, ON M5V 0W2For SaleMLS ID #C13523692, RIGHT AT HOME REALTY INC.. TRREB
- C$720,0002 bd2 ba-- sqft30 Nelson St #3002, Toronto, ON M5V 0H5For SaleMLS ID #C13010490, REAL ONE REALTY INC.. TRREB
