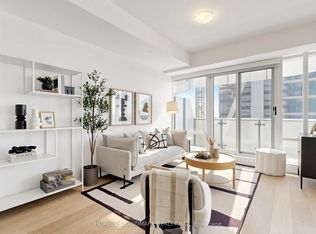
Experience landmark living at Yonge & Bloor with a perfect 100 Walk Score and direct access to two subway lines, offering exceptional convenience in the heart of downtown Toronto. Just steps to the University of Toronto, Toronto Metropolitan University, and the prestigious Yorkville Village and Bloor-Yorkville luxury shopping district, home to world-class boutiques, fine dining, cafés, and entertainment. This bright and spacious 1 Bedroom + Den suite offers 724 sq. ft. plus a large balcony, 2 full bathrooms, and a functional den that can easily serve as a second bedroom. Enjoy desirable west-facing exposure with abundant natural light through floor-to-ceiling windows. Freshly painted and meticulously maintained, this move-in ready home shows like new and offers flexible possession-an excellent opportunity for both end-users and investors seeking premium downtown living.
For sale
C$899,900
1 Bloor St E #2808, Toronto, ON M4W 0A8
2beds
2baths
Apartment
Built in ----
-- sqft lot
$-- Zestimate®
C$--/sqft
C$731/mo HOA
What's special
Large balconyDesirable west-facing exposure
- 1 day |
- 8 |
- 0 |
Zillow last checked:
Listing updated:
Listed by:
AIMHOME REALTY INC.
Source: TRREB,MLS®#: C13630818 Originating MLS®#: Toronto Regional Real Estate Board
Originating MLS®#: Toronto Regional Real Estate BoardFacts & features
Interior
Bedrooms & bathrooms
- Bedrooms: 2
- Bathrooms: 2
Primary bedroom
- Level: Flat
- Dimensions: 3.08 x 2.77
Den
- Level: Flat
- Dimensions: 3.9 x 2.01
Kitchen
- Level: Flat
- Dimensions: 6.92 x 3.33
Living room
- Level: Flat
- Dimensions: 6.92 x 3.33
Heating
- Forced Air, Gas
Cooling
- Central Air
Appliances
- Included: Built-In Oven, Countertop Range
- Laundry: Laundry Closet
Features
- Flooring: Brick & Beam, Carpet Free
- Basement: None
- Has fireplace: No
Interior area
- Living area range: 700-799 null
Property
Parking
- Total spaces: 1
- Parking features: Garage Door Opener
Features
- Exterior features: Open Balcony
Details
- Parcel number: 765770469
Construction
Type & style
- Home type: Apartment
- Property subtype: Apartment
Materials
- Brick
Community & HOA
HOA
- Services included: Heat Included, CAC Included, Common Elements Included, Building Insurance Included, Condo Taxes Included, Parking Included
- HOA fee: C$731 monthly
- HOA name: TSCC
Location
- Region: Toronto
Financial & listing details
- Annual tax amount: C$5,500
- Date on market: 8/2/2026
AIMHOME REALTY INC.
AIMHOME REALTY INC.
By pressing Contact Agent, you agree that the real estate professional identified above may call/text you about your search, which may involve use of automated means and pre-recorded/artificial voices. You don't need to consent as a condition of buying any property, goods, or services. Message/data rates may apply. You also agree to our Terms of Use. Zillow does not endorse any real estate professionals. We may share information about your recent and future site activity with your agent to help them understand what you're looking for in a home.
Price history
Price history is unavailable.
Public tax history
Tax history is unavailable.
Climate risks
Neighborhood: Church
Nearby schools
GreatSchools rating
No schools nearby
We couldn't find any schools near this home.
- C$599,0002 bd1 ba-- sqft1 Bloor St E #1606, Toronto, ON M4W0A8For Sale

- C$2,8501 bd1 ba-- sqft1 Bloor St E #2612, Toronto, ON M4W0A8For Rent
- C$986,0002 bd2 ba-- sqft1 Bloor St E UNIT 6608, Toronto, ON M4W0A8For Sale
- C$1,725,0003 bd3 ba-- sqft1 Bloor St E #6805, Toronto, ON M4W0A8For Sale

- C$--2 bd2 ba899 sqft1 Bloor St E #1011, Toronto, ON M4W0A8Off Market
- C$--1 bd1 ba660 sqft1 Bloor St E #C8CBAC313, Toronto, ON M4W0A8Off Market
- C$--2 bd2 ba1.1k sqft1 Bloor St E #BD76A4D69, Toronto, ON M4W0A8Off Market
- C$--1 bd2 ba744 sqft1 Bloor St E #D6A8381D2, Toronto, ON M4W0A8Off Market
- C$--1 bd1 ba612 sqft1 Bloor St E #9AB181EAA, Toronto, ON M4W0A8Off Market
Similar homes
- C$949,0002 bd2 ba-- sqft1 Bloor St E Unit 6010, Toronto, ON M4W 0A8For Sale
 MLS ID #C13580502, RE/MAX REALTRON REALTY INC.. TRREB
 - C$798,0002 bd2 ba-- sqftStanley, Toronto, ON M4Y 0C9For Sale
 MLS ID #C13618704, HOMELIFE/REALTY ONE LTD.. TRREB
 - C$829,0002 bd2 ba-- sqft585 Bloor St E #1722, Toronto, ON M4W 0B3For Sale
 MLS ID #C13453834, AIMHOME REALTY INC.. TRREB
 - C$735,0003 bd2 ba-- sqft8 Eglinton Ave E #1711, Toronto, ON M4P 0C1For Sale
 MLS ID #C13628836, AIMHOME REALTY INC.. TRREB
 - C$990,0002 bd2 ba-- sqft200 Bloor St W #1405, Toronto, ON M5S 0B1For SaleMLS ID #C13524944, FIRST CLASS REALTY INC.. TRREB
- C$899,9002 bd2 ba-- sqftAura, Toronto, ON M5B 0A5For SaleMLS ID #C13215318, TRADEWORLD REALTY INC. TRREB
- C$919,0003 bd2 ba-- sqft39 Roehampton Ave #1709, Toronto, ON M4P 1P9New ConstructionMLS ID #C13606948, REAL ONE REALTY INC.. TRREB
- C$890,0002 bd2 ba-- sqft8 The Esplanade #3511, Toronto, ON M5E 0A6For SaleMLS ID #C13108966, JDL REALTY INC.. TRREB
- C$729,8003 bd2 ba-- sqftKing Blue Condominiums, Toronto, ON M5V 0N4For SaleMLS ID #C13616598, MCCANN REALTY GROUP LTD.. TRREB
- C$1,068,0003 bd2 ba-- sqft955 Bay St #3208, Toronto, ON M5S 0C6For SaleMLS ID #C13530402, FIRST CLASS REALTY INC.. TRREB
- C$868,0002 bd1 ba-- sqft252 Church, Toronto, ON M5B 1Z2For SaleMLS ID #C13429036, RIGHT AT HOME REALTY INVESTMENTS GROUP. TRREB
- C$870,0002 bd2 ba-- sqftHouse of Assembly Condos, Toronto, ON M6R 2B2New ConstructionMLS ID #C13541360, REAL CITY REALTY INC.. TRREB
- C$688,0002 bd2 ba-- sqft8 Wellesley St W #5110, Toronto, ON M4Y 0J5For SaleMLS ID #C13547146, RIGHT AT HOME REALTY INC.. TRREB
- C$948,0003 bd2 ba-- sqft108 Peter St #3302, Toronto, ON M5V 0W2For SaleMLS ID #C13523692, RIGHT AT HOME REALTY INC.. TRREB
- C$699,0003 bd2 ba-- sqft85 Wood St #3303, Toronto, ON M4Y 0E8For SaleMLS ID #C13592562, RE/MAX REALTRON REALTY INC.. TRREB
- C$740,0002 bd2 ba-- sqft575 Bloor St E #508, Toronto, ON M4W 0B2For SaleMLS ID #C12948604, RIGHT AT HOME REALTY INC.. TRREB
- C$865,0003 bd2 ba-- sqftThe LakeShore Condos, Toronto, ON M5V 0R9For SaleMLS ID #C13151768, RIGHT AT HOME REALTY INC.. TRREB
- C$499,0002 bd1 ba-- sqft70 Princess St #Penthouse 3015, Toronto, ON M5A 0X6For SaleMLS ID #C13629802, FIRST CLASS REALTY INC.. TRREB
- C$838,0003 bd2 ba-- sqft197 Yonge St #4209, Toronto, ON M5B 1M4For SaleMLS ID #C13442560, BAY STREET GROUP INC.. TRREB
- C$525,0001 bd2 ba-- sqft42 Charles St E #2802, Toronto, ON M4Y 0B7For SaleMLS ID #C13606538, RIGHT AT HOME REALTY INC.. TRREB
