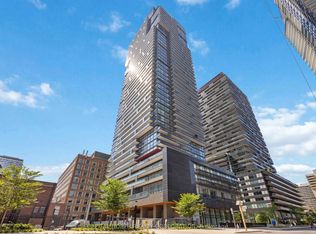
Welcome to E2 Condos - Rare 3-Bedroom Corner Opportunity in Midtown Toronto! Rarely available 3-bedroom, 2-bathroom suite with 1 underground parking space at E2 Condos, ideally located in the heart of Mount Pleasant West at Yonge & Eglinton. Enjoy unparalleled convenience with direct access to the TTC subway and the Eglinton LRT, plus steps to shopping, restaurants, cafés, banks, movie theatres, and everyday essentials. This bright and spacious suite features 9-foot ceilings, floor-to-ceiling windows, and a thoughtfully designed open-concept layout that fills the home with natural light. The modern kitchen is equipped with integrated stainless steel appliances, while premium-quality window coverings have already been installed. Step out onto the oversized private balcony and enjoy sweeping city views.Residents enjoy 24-hour concierge service and access to an impressive selection of indoor and outdoor amenities, including a fully equipped fitness centre, party room, and children's playroom. Located just minutes from North Toronto Collegiate Institute and St. Monica Catholic School, this home offers an exceptional lifestyle in one of Toronto's most desirable neighbourhoods.Don't miss this rare opportunity to own a spacious family-sized condo in the vibrant Yonge & Eglinton community.
New construction
C$919,000
39 Roehampton Ave #1709, Toronto, ON M4P 1P9
3beds
2baths
Apartment
Built in ----
-- sqft lot
$-- Zestimate®
C$--/sqft
C$642/mo HOA
What's special
Floor-to-ceiling windowsThoughtfully designed open-concept layoutOversized private balconySweeping city views
- 6 days |
- 19 |
- 0 |
Zillow last checked:
Listing updated:
Listed by:
REAL ONE REALTY INC.
Source: TRREB,MLS®#: C13606948 Originating MLS®#: Toronto Regional Real Estate Board
Originating MLS®#: Toronto Regional Real Estate BoardFacts & features
Interior
Bedrooms & bathrooms
- Bedrooms: 3
- Bathrooms: 2
Primary bedroom
- Description: Primary Bedroom
- Level: Main
- Area: 0 Square Meters
- Area source: Other
- Dimensions: 0 x 0
Bedroom 2
- Description: Bedroom 2
- Level: Main
- Area: 0 Square Meters
- Area source: Other
- Dimensions: 0 x 0
Bedroom 3
- Description: Bedroom 3
- Level: Main
- Area: 0 Square Meters
- Area source: Other
- Dimensions: 0 x 0
Dining room
- Description: Dining Room
- Level: Main
- Area: 0 Square Meters
- Area source: Other
- Dimensions: 0 x 0
Kitchen
- Description: Kitchen
- Level: Main
- Area: 0 Square Meters
- Area source: Other
- Dimensions: 0 x 0
Living room
- Description: Living Room
- Level: Main
- Area: 0 Square Meters
- Area source: Other
- Dimensions: 0 x 0
Heating
- Forced Air, Gas
Cooling
- Central Air
Appliances
- Laundry: In-Suite Laundry
Features
- Other
- Basement: None
- Has fireplace: No
Interior area
- Living area range: 800-899 null
Property
Parking
- Total spaces: 1
- Parking features: Underground
- Has attached garage: Yes
Features
- Exterior features: Open Balcony
Lot
- Features: Public Transit
Details
- Parcel number: 769500156
Construction
Type & style
- Home type: Apartment
- Property subtype: Apartment
- Attached to another structure: Yes
Materials
- Concrete
Condition
- New Construction
- New construction: Yes
Community & HOA
Community
- Security: Concierge/Security
HOA
- Amenities included: Concierge, Guest Suites, Gym, Party Room/Meeting Room, Visitor Parking
- Services included: Common Elements Included, Building Insurance Included, Parking Included
- HOA fee: C$642 monthly
- HOA name: TSCC
Location
- Region: Toronto
Financial & listing details
- Annual tax amount: C$5,225
- Date on market: 7/26/2026
REAL ONE REALTY INC.
REAL ONE REALTY INC.
By pressing Contact Agent, you agree that the real estate professional identified above may call/text you about your search, which may involve use of automated means and pre-recorded/artificial voices. You don't need to consent as a condition of buying any property, goods, or services. Message/data rates may apply. You also agree to our Terms of Use. Zillow does not endorse any real estate professionals. We may share information about your recent and future site activity with your agent to help them understand what you're looking for in a home.
Price history
Price history is unavailable.
Public tax history
Tax history is unavailable.
Climate risks
Neighborhood: Mount Pleasant West
Nearby schools
GreatSchools rating
No schools nearby
We couldn't find any schools near this home.
- C$708,8882 bd2 ba-- sqft39 Roehampton Ave #3103, Toronto, ON M4P0G1For Sale
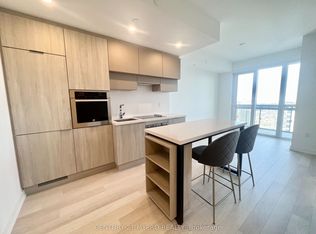
- C$2,7502 bd2 ba-- sqft39 Roehampton Ave E #1807, Toronto, ON M4P1P9For Rent

- C$2,6502 bd2 ba-- sqft39 Roehampton Ave #3802, Toronto, ON M4P0G1For Rent
- C$1,6501 bd1 ba-- sqft39 Roehampton Ave #4304, Toronto, ON M4P1P9For Rent

- C$2,5502 bd2 ba-- sqft39 Roehampton Ave #4301, Toronto, ON M4P1P9For Rent
- C$2,5002 bd2 ba-- sqft39 Roehampton Ave #2301, Toronto, ON M4P1P9For Rent
- C$--2 bd2 ba810 sqft39 Roehampton Ave #2404, Toronto, ON M4P1P9Off Market
- C$3,2002 bd2 ba799 sqft39 Roehampton Ave, Toronto, ON M4P1P9For Rent
Similar homes
- C$999,0003 bd2 ba-- sqft127 Broadway Ave #2902, Toronto, ON M4P 1V4New Construction
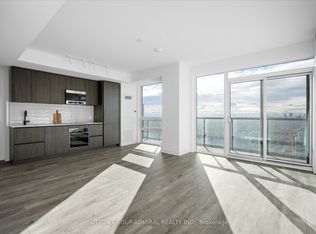 MLS ID #C13572114, SUTTON GROUP-ADMIRAL REALTY INC.. TRREB
 - C$872,0002 bd2 ba-- sqft1 Market St #1604, Toronto, ON M5E 0A2For Sale
 MLS ID #C13627918, RIGHT AT HOME REALTY INC.. TRREB
 - C$715,0002 bd2 ba-- sqft575 Bloor St E #3308, Toronto, ON M4W 0B2For Sale
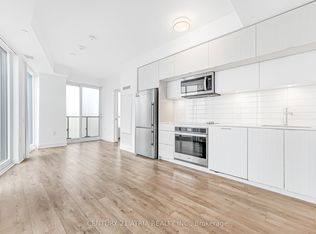 MLS ID #C13616440, CENTURY 21 ATRIA REALTY INC.. TRREB
 - C$888,0003 bd2 ba-- sqft55 Mercer St #1202, Toronto, ON M5V 1H2For Sale
 MLS ID #C13337206, T-ONE GROUP REALTY INC.,. TRREB
 - C$848,0003 bd2 ba-- sqft88 Harbour St #1710, Toronto, ON M5J 0C3New ConstructionMLS ID #C13589118, ROYAL LEPAGE SIGNATURE REALTY. TRREB
- C$699,0003 bd2 ba-- sqft5180 Yonge St #2909, Toronto, ON M2N 0K5For SaleMLS ID #C13609922, RE/MAX ESCARPMENT REALTY INC.. TRREB
- C$899,9003 bd2 ba-- sqft20 Richardson St #2603, Toronto, ON M5A 0S6For SaleMLS ID #C13520044, GLOBAL BRICKS EXECUTIVE HOMES REALTY. TRREB
- C$699,0002 bd2 ba-- sqft127 Broadway Ave #2101S, Toronto, ON M4P 1V4For SaleMLS ID #C12845486, REAL BROKER ONTARIO LTD.. TRREB
- C$699,0003 bd2 ba-- sqft85 Wood St #3303, Toronto, ON M4Y 0E8For SaleMLS ID #C13592562, RE/MAX REALTRON REALTY INC.. TRREB
- C$929,0002 bd2 ba-- sqft10 York St #2905, Toronto, ON M5J 0E1For SaleMLS ID #C13108992, REAL ONE REALTY INC.. TRREB
- C$999,9803 bd3 ba-- sqft135 Lower Sherbourne St W #2830, Toronto, ON M5A 1Y4New ConstructionMLS ID #C13454306, HC REALTY GROUP INC.. TRREB
- C$968,0002 bd2 ba-- sqft20 Richardson St #1305, Toronto, ON M5A 0S6For SaleMLS ID #C13534536, ROYAL STAR REALTY INC.. TRREB
- C$483,0002 bd1 ba-- sqft185 Roehampton Ave #1906, Toronto, ON M4P 0C6For SaleMLS ID #C13413972, REAL ONE REALTY INC.. TRREB
- C$499,0002 bd2 ba-- sqft28 Avondale Ave Unit 502, Toronto, ON M2N 0K2For SaleMLS ID #C13623022, T-ONE GROUP REALTY INC.,. TRREB
- C$834,9002 bd2 ba-- sqft8 Charlotte St #902, Toronto, ON M5V 0K4For SaleMLS ID #C13542108, SAGE REAL ESTATE LIMITED. TRREB
- C$870,0002 bd2 ba-- sqftHouse of Assembly Condos, Toronto, ON M6R 2B2New ConstructionMLS ID #C13541360, REAL CITY REALTY INC.. TRREB
- C$789,0002 bd2 ba-- sqft5168 Yonge St Unit 1209, Toronto, ON M2N 0G1For SaleMLS ID #C13565552, RETREND REALTY LTD. TRREB
- C$669,0001 bd1 ba-- sqft200 Bloor St W #1808, Toronto, ON M5S 0B1For SaleMLS ID #C13615354, REAL ONE REALTY INC.. TRREB
- C$659,0003 bd2 ba-- sqft199 Church Residences, Toronto, ON M5B 0C5For SaleMLS ID #C13585496, KW Living Realty. TRREB
- C$750,0002 bd2 ba-- sqftPier 27 The Tower On The Lake, Toronto, ON M5E 0A4For SaleMLS ID #C13601318, RE/MAX ULTIMATE REALTY INC.. TRREB
