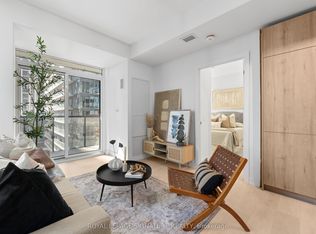
Experience elevated urban living in this stunning 2-bedroom, 2-bathroom suite at E2 Condos, offering nearly 800 sq. ft. of thoughtfully designed living space with soaring ceilings, floor-to-ceiling windows, and breathtaking unobstructed south-facing views of the CN Tower and Lake Ontario. Bathed in natural light, the open-concept layout is perfect for both everyday living and entertaining. The sleek modern kitchen is appointed with premium stainless steel appliances, contemporary cabinetry, and stylish finishes that seamlessly blend form and function. Located in the vibrant heart of Yonge & Eglinton, one of Toronto's most sought-after neighbourhoods, you'll enjoy unparalleled convenience with direct access to the TTC subway and the new Eglinton LRT via a private underground connection. An exceptional selection of restaurants, cafés, boutiques, grocery stores, parks, and entertainment are all just steps from your front door. Residents enjoy an outstanding collection of resort-inspired amenities, including a state-of-the-art fitness centre, yoga studio, party room, guest suites, movie theatre, indoor children's play area, pet spa, outdoor BBQ terrace, 24-hour concierge, and more. This is an exceptional opportunity to own a sophisticated residence in one of Toronto's most connected and desirable communities.
For sale
C$708,888
39 Roehampton Ave #3103, Toronto, ON M4P 0G1
2beds
2baths
Apartment
Built in ----
-- sqft lot
$-- Zestimate®
C$--/sqft
C$502/mo HOA
What's special
Soaring ceilingsFloor-to-ceiling windowsBathed in natural lightOpen-concept layoutSleek modern kitchenPremium stainless steel appliancesContemporary cabinetry
- 49 days |
- 6 |
- 1 |
Zillow last checked:
Listing updated:
Listed by:
CAPITAL NORTH REALTY CORPORATION
Source: TRREB,MLS®#: C13543134 Originating MLS®#: Toronto Regional Real Estate Board
Originating MLS®#: Toronto Regional Real Estate BoardFacts & features
Interior
Bedrooms & bathrooms
- Bedrooms: 2
- Bathrooms: 2
Primary bedroom
- Level: Main
- Dimensions: 2.77 x 3.02
Bedroom 2
- Level: Main
- Dimensions: 2.59 x 2.71
Dining room
- Level: Main
- Dimensions: 4.52 x 3.51
Kitchen
- Level: Main
- Dimensions: 4.52 x 3.51
Living room
- Level: Main
- Dimensions: 4.52 x 3.51
Heating
- Fan Coil, Gas
Cooling
- Central Air
Appliances
- Laundry: Ensuite
Features
- Flooring: Carpet Free
- Basement: None
- Has fireplace: No
Interior area
- Living area range: 700-799 null
Property
Parking
- Parking features: None
Features
- Exterior features: Open Balcony
Lot
- Features: Hospital, Park, Place Of Worship, Public Transit, School
Details
- Parcel number: 769500290
Construction
Type & style
- Home type: Apartment
- Property subtype: Apartment
Materials
- Concrete
Community & HOA
HOA
- Amenities included: Bike Storage, Exercise Room, Party Room/Meeting Room
- Services included: Common Elements Included, Building Insurance Included
- HOA fee: C$502 monthly
- HOA name: TSCP
Location
- Region: Toronto
Financial & listing details
- Annual tax amount: C$3,800
- Date on market: 7/9/2026
Price history
Price history is unavailable.
Public tax history
Tax history is unavailable.
Climate risks
Neighborhood: Mount Pleasant West
Nearby schools
GreatSchools rating
No schools nearby
We couldn't find any schools near this home.
- C$2,7502 bd2 ba-- sqft39 Roehampton Ave E #1807, Toronto, ON M4P1P9For Rent

- C$5,9983 bd2 ba-- sqft39 Roehampton Ave #4603, Toronto, ON M4P0G1For Rent

- C$2,4302 bd2 ba-- sqft39 Roehampton Ave #1001, Toronto, ON M4P0G1For Rent

- C$1,6501 bd1 ba-- sqft39 Roehampton Ave #4304, Toronto, ON M4P1P9For Rent

- C$3,0003 bd2 ba-- sqft39 Roehampton Ave #1504, Toronto, ON M4P1P9For Rent
- C$2,5002 bd1 ba-- sqft39 Roehampton Ave #1401, Toronto, ON M4P1P9For Rent
- C$618,0002 bd2 ba-- sqft39 Roehampton Ave #3708, Toronto, ON M4P1P9For Sale
- C$--2 bd2 ba810 sqft39 Roehampton Ave #2404, Toronto, ON M4P1P9Off Market
Similar homes
- C$669,0002 bd2 ba-- sqft2221 Yonge, Toronto, ON M4S 0B8For Sale
 MLS ID #C13712124, REMAX YOUR COMMUNITY REALTY. TRREB
 - C$669,9002 bd2 ba-- sqftThe Art Shoppe, Toronto, ON M4S 0B1For Sale
 MLS ID #C13545920, ROYAL LEPAGE SIGNATURE REALTY. TRREB
 - C$799,0002 bd2 ba-- sqft117 Broadway Ave #2502, Toronto, ON M4P 1V3For Sale
 MLS ID #C13491546, ROYAL LEPAGE SIGNATURE REALTY. TRREB
 - C$799,0002 bd2 ba-- sqft117 Broadway Ave #3102, Toronto, ON M4P 1V3For SaleMLS ID #C13491592, ROYAL LEPAGE SIGNATURE REALTY. TRREB
- C$579,0002 bd2 ba-- sqftArt Shoppe Lofts + Condos, Toronto, ON M4S 0B2For SaleMLS ID #C13638872, CENTURY 21 MILLER REAL ESTATE LTD.. TRREB
- C$699,9992 bd2 ba-- sqft125 Blue Jays Way #3208, Toronto, ON M5V 0N5New ConstructionMLS ID #C13672402, SOTHEBY'S INTERNATIONAL REALTY CANADA. TRREB
- C$715,0002 bd2 ba-- sqft575 Bloor St E #3308, Toronto, ON M4W 0B2For SaleMLS ID #C13616440, CENTURY 21 ATRIA REALTY INC.. TRREB
- C$730,0002 bd2 ba-- sqft35 Mercer St #3011, Toronto, ON M5V 0V1For SaleMLS ID #C13666282, SUTTON GROUP-ADMIRAL REALTY INC.. TRREB
- C$789,0002 bd2 ba-- sqftMYC Condos, Toronto, ON M4T 2A4For SaleMLS ID #C13521062, SUTTON GROUP-ADMIRAL REALTY INC.. TRREB
- C$589,9002 bd2 ba-- sqft8 Widmer St #2403, Toronto, ON M5V 0W6New ConstructionMLS ID #C13708814, Royal LePage Real Estate Associates. TRREB
- C$699,0003 bd2 ba-- sqft5180 Yonge St #2909, Toronto, ON M2N 0K5For SaleMLS ID #C13609922, RE/MAX ESCARPMENT REALTY INC.. TRREB
- C$588,8882 bd2 ba-- sqftLine 5, Toronto, ON M4P 1V2For SaleMLS ID #C13657736, RE/MAX NOBLECORP REAL ESTATE. TRREB
- C$680,0003 bd2 ba-- sqftEmerald Park, Toronto, ON M2N 0H3For SaleMLS ID #C13636066, FOREST HILL REAL ESTATE INC.. TRREB
- C$699,0002 bd2 ba-- sqft15 Lower Jarvis St #719, Toronto, ON M5E 0C4For SaleMLS ID #C13540584, SOLTANIAN REAL ESTATE INC.. TRREB
- C$679,0002 bd2 ba-- sqft543 Richmond St W #410, Toronto, ON M5V 0W9For SaleMLS ID #C13574334, HARVEY KALLES REAL ESTATE LTD.. TRREB
- C$628,8002 bd2 ba-- sqft120 Harrison Garden Blvd Unit 1427, Toronto, ON M2N 0H1For SaleMLS ID #C13690800, ROYAL LEPAGE SIGNATURE REALTY. TRREB
- C$635,0002 bd1 ba-- sqft8 Charlotte St #202, Toronto, ON M5V 0K4For SaleMLS ID #C13686020, ROYAL LEPAGE SIGNATURE REALTY. TRREB
- C$629,8002 bd1 ba-- sqftThe Pinnacle On Adelaide, Toronto, ON M5V 0L4For SaleMLS ID #C13682726, SOTHEBY'S INTERNATIONAL REALTY CANADA. TRREB
- C$999,0003 bd2 ba-- sqft127 Broadway Ave #2902, Toronto, ON M4P 1V4New ConstructionMLS ID #C13572114, SUTTON GROUP-ADMIRAL REALTY INC.. TRREB
- C$720,0003 bd2 ba-- sqft308 Jarvis St #1803, Toronto, ON M5B 0E3For SaleMLS ID #C13016884, HOMELIFE GOLCONDA REALTY INC.. TRREB
