Welcome to E2 Condos, a beautifully maintained residence in the heart of the highly sought-after Yonge & Eglinton neighbourhood. This bright northeast corner suite offers clear, unobstructed views from both sides and an abundance of natural light. Featuring a spacious, separate living and dining area, the thoughtfully designed L-shaped kitchen is equipped with high-quality built-in appliances and provides both style and functionality. Enjoy laminate flooring and 9-foot ceilings throughout, creating a modern and airy living space. The primary bedroom features a large window, generous closet space, and a private 4-piece ensuite. The second bedroom also includes a large window and closet, making it a true bedroom-not an interior room. Ideally situated at the corner of Yonge Street and Roehampton Avenue, you'll have endless shops, restaurants, cafes, and everyday conveniences right at your doorstep. Just steps to Eglinton Subway Station and the Eglinton Crosstown LRT, this unbeatable location offers exceptional connectivity. An excellent opportunity for first-time home buyers, professionals, or investors. Move-in ready!
For sale
C$618,000
39 Roehampton Ave #3708, Toronto, ON M4P 1P9
2beds
2baths
Apartment
Built in ----
-- sqft lot
$-- Zestimate®
C$--/sqft
C$445/mo HOA
What's special
- 23 days
- 13
- 0
Zillow last checked:
Listing updated:
Listed by:
REMAX YC REALTY
Source: TRREB,MLS®#: C13741560 Originating MLS®#: Toronto Regional Real Estate Board
Originating MLS®#: Toronto Regional Real Estate BoardFacts & features
Interior
Bedrooms & bathrooms
- Bedrooms: 2
- Bathrooms: 2
Primary bedroom
- Level: Main
- Dimensions: 3.47 x 2.77
Bedroom 2
- Level: Main
- Dimensions: 2.8 x 2.47
Dining room
- Level: Main
- Dimensions: 4.9 x 3.07
Kitchen
- Level: Main
- Dimensions: 4.9 x 3.07
Living room
- Level: Main
- Dimensions: 4.99 x 3.07
Heating
- Forced Air, Gas
Cooling
- Central Air
Appliances
- Laundry: Ensuite
Features
- None
- Basement: None
- Has fireplace: No
Interior area
- Living area range: 600-699 null
Video & virtual tour
Property
Parking
- Parking features: None
Features
- Exterior features: Open Balcony
Details
- Parcel number: 769500355
Construction
Type & style
- Home type: Apartment
- Property subtype: Apartment
Materials
- Concrete
Community & HOA
HOA
- Services included: Common Elements Included, Building Insurance Included
- HOA fee: C$445 monthly
- HOA name: TSCC
Location
- Region: Toronto
Financial & listing details
- Annual tax amount: C$3,882
- Date on market: 9/3/2026
Price history
Price history is unavailable.
Public tax history
Tax history is unavailable.
Climate risks
Neighborhood: Mount Pleasant West
Nearby schools
GreatSchools rating
No schools nearby
We couldn't find any schools near this home.
- C$3,2002 bd2 ba-- sqft39 Roehampton Ave #1808, Toronto, ON M4P0G1For Rent
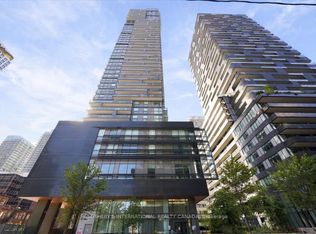
- C$933,0003 bd2 ba-- sqft39 Roehampton Ave #1409, Toronto, ON M4P0G1New Construction

- C$2,7502 bd2 ba-- sqft39 Roehampton Ave E #1807, Toronto, ON M4P1P9For Rent

- C$5,4983 bd2 ba-- sqft39 Roehampton Ave #4603, Toronto, ON M4P0G1For Rent

Similar homes
- C$649,9002 bd2 ba-- sqft101 Erskine Ave #2103, Toronto, ON M4P 0C5For Sale
 MLS ID #C13726512, RE/MAX EXPERTS. TRREB
 - C$668,0002 bd2 ba-- sqftE Condo, Toronto, ON M4P 0C1For Sale
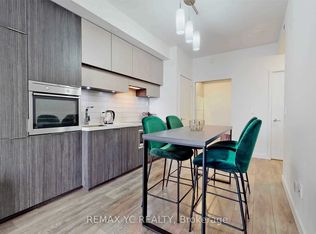 MLS ID #C13437984, REMAX YC REALTY. TRREB
 - C$578,0002 bd1 ba-- sqftE Condo, Toronto, ON M4P 0C1For Sale
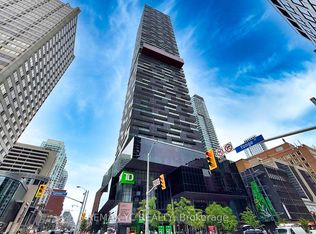 MLS ID #C13641634, REMAX YC REALTY. TRREB
 - C$649,0002 bd2 ba-- sqft2221 Yonge St #3402, Toronto, ON M4S 0B8For Sale
 MLS ID #C13559990, RE/MAX REALTRON TEAM RAJPAL REALTY. TRREB
