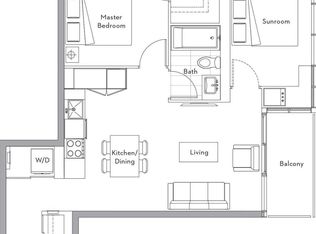
This is a rare larger 1+1 unit featuring a total area of 728SF on the 46th floor with stunning city, lake and waterfront views!! Parking and Locker are included!! The den is a separate room with water view), open-concept living areas, built-in upgraded kitchen appliances are perfect for entertaining or relaxing in style. Many premium upgrades and features throughout unit! Located in prime downtown Toronto and surrounded by world-class amenities: Loblaws, Shoppers Drug Mart, Starbucks, LCBO, Gong Cha, Bank is right at the bottom of the building! Walk to the bustling Entertainment District, with its theatres, restaurants, and nightlife, or explore the nearby waterfront for a serene escape. Public transportation is at your doorstep, providing easy access to the subway, streetcars, and the GO train. Stroll to the St. Lawrence Market, Rogers Centre, or the Harbour front Centre for endless entertainment and cultural experiences. This stunning unit offers the perfect blend of luxury, comfort, and convenience, making it the ideal place to call home in Toronto's most coveted neighbourhood.
New construction
C$649,000
17 Bathurst St #4606, Toronto, ON M5V 2N9
2beds
1baths
Apartment
Built in ----
-- sqft lot
$-- Zestimate®
C$--/sqft
C$720/mo HOA
What's special
- 26 days |
- 13 |
- 0 |
Zillow last checked:
Listing updated:
Listed by:
RE/MAX EXCEL REALTY LTD.
Source: TRREB,MLS®#: C13613628 Originating MLS®#: Toronto Regional Real Estate Board
Originating MLS®#: Toronto Regional Real Estate BoardFacts & features
Interior
Bedrooms & bathrooms
- Bedrooms: 2
- Bathrooms: 1
Primary bedroom
- Level: Flat
- Dimensions: 3.54 x 3.96
Bedroom
- Level: Flat
- Dimensions: 3.08 x 2.14
Dining room
- Level: Flat
- Dimensions: 3.06 x 6.86
Kitchen
- Level: Flat
- Dimensions: 3.06 x 6.86
Living room
- Level: Flat
- Dimensions: 3.06 x 6.86
Heating
- Fan Coil, Gas
Cooling
- Central Air
Appliances
- Included: Built-In Oven, Countertop Range
- Laundry: Ensuite
Features
- Guest Accommodations, Primary Bedroom - Main Floor, Other
- Basement: None
- Has fireplace: No
Interior area
- Living area range: 700-799 null
Property
Parking
- Total spaces: 1
- Parking features: Underground
- Has attached garage: Yes
Accessibility
- Accessibility features: Elevator, Fire Escape, Parking
Features
- Exterior features: Open Balcony
- Has view: Yes
- View description: Clear, City, Downtown, Lake, Panoramic, Skyline, Water
- Has water view: Yes
- Water view: Lake,Water
Lot
- Features: Clear View, Lake/Pond, Marina, Park, Place Of Worship, Public Transit
Details
- Parcel number: 768480942
Construction
Type & style
- Home type: Apartment
- Property subtype: Apartment
- Attached to another structure: Yes
Materials
- Other
Condition
- New Construction
- New construction: Yes
Community & HOA
Community
- Security: Security Guard, Concierge/Security
HOA
- Amenities included: Community BBQ, Concierge, Exercise Room, Indoor Pool, Rooftop Deck/Garden, Visitor Parking
- Services included: Heat Included, Water Included, Common Elements Included, Building Insurance Included, Parking Included
- HOA fee: C$720 monthly
- HOA name: TSCP
Location
- Region: Toronto
Financial & listing details
- Annual tax amount: C$4,562
- Date on market: 7/28/2026
Price history
Price history is unavailable.
Public tax history
Tax history is unavailable.
Climate risks
Neighborhood: Waterfront Communities
Nearby schools
GreatSchools rating
No schools nearby
We couldn't find any schools near this home.
- C$449,0002 bd1 ba-- sqft17 Bathurst St #801, Toronto, ON M5V0N1For Sale

- C$556,0002 bd1 ba-- sqft17 Bathurst St #710, Toronto, ON M5V0N1For Sale
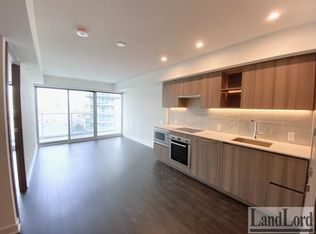
- C$--1 bd1 ba600 sqft17 Bathurst St #1011, Toronto, ON M5V0N1Off Market
- C$918,0004 bd2 ba-- sqft17 Bathurst St #4502, Toronto, ON M5V0N1For Sale

- C$561,8002 bd1 ba-- sqft17 Bathurst St #1510, Toronto, ON M5V0N1For Sale
- C$609,9003 bd2 ba-- sqft17 Bathurst St #1602, Toronto, ON M5V0N1For Sale
- C$585,0002 bd1 ba-- sqft17 Bathurst St #2011, Toronto, ON M5V0N1For Sale
- C$2,2501 bd1 ba-- sqft17 Bathurst St #1609, Toronto, ON M5V0N1For Rent
- C$2,2501 bd1 ba-- sqft17 Bathurst St #1209, Toronto, ON M5V0N1For Rent
Similar homes
- C$559,0002 bd1 ba-- sqft75 Queens Wharf Rd #1606, Toronto, ON M5V 0J8For Sale
 MLS ID #C13578128, RE/MAX EXCEL REALTY LTD.. TRREB
 - C$699,9992 bd2 ba-- sqftDNA3, Toronto, ON M6K 0B4For Sale
 MLS ID #C13633822, RE/MAX REALTY SPECIALISTS INC.. TRREB
 - C$729,9002 bd2 ba-- sqftNOBU Residence, Toronto, ON M5V 0V1For Sale
 MLS ID #C13662450, RE/MAX HALLMARK REALTY LTD.. TRREB
 - C$648,0002 bd1 ba-- sqftPier 27, Toronto, ON M5E 0A4For Sale
 MLS ID #C13468162, REMAX YOUR COMMUNITY REALTY. TRREB
 - C$658,0002 bd1 ba-- sqftSt. Lawrence Condominiums, Toronto, ON M5A 0K9For SaleMLS ID #C13658960, KW Living Realty. TRREB
- C$770,0003 bd2 ba-- sqft90 Queens Wharf Rd #503, Toronto, ON M5V 0J4For SaleMLS ID #C13577316, FIRST CLASS REALTY INC.. TRREB
- C$629,0002 bd2 ba-- sqft70 Annie Craig Dr W #205, Toronto, ON M8V 0G2For SaleMLS ID #W13676070, RE/MAX PLUS CITY TEAM INC.. TRREB
- C$699,0002 bd2 ba-- sqft55 Mercer, Toronto, ON M5V 1H2For SaleMLS ID #C13478480, RE/MAX REALTRON REALTY INC.. TRREB
- C$659,0003 bd2 ba-- sqft199 Church Residences, Toronto, ON M5B 0C5For SaleMLS ID #C13585496, KW Living Realty. TRREB
- C$690,0002 bd1 ba-- sqft20 Richardson St #3311, Toronto, ON M5A 0S6For SaleMLS ID #C13648000, RE/MAX EXCEL REALTY LTD.. TRREB
- C$675,0003 bd2 ba-- sqft85 Wood St #3303, Toronto, ON M4Y 0E8For SaleMLS ID #C13592562, RE/MAX REALTRON REALTY INC.. TRREB
- C$618,0002 bd2 ba-- sqftE2 CONDOS, Toronto, ON M4P 1P9For SaleMLS ID #C13658074, REMAX YC REALTY. TRREB
- C$619,9992 bd1 ba-- sqft28 Wellesley St E Unit 3302, Toronto, ON M4Y 0C4For SaleMLS ID #C13518180, RE/MAX REAL ESTATE CENTRE INC.. TRREB
- C$588,0002 bd2 ba-- sqft319 Jarvis St #4808, Toronto, ON M5B 0C8New ConstructionMLS ID #C13544290, RE/MAX EXCEL REALTY LTD.. TRREB
- C$689,9002 bd2 ba-- sqft225 Sumach St #1009, Toronto, ON M5A 0P8For SaleMLS ID #C13519516, RE/MAX EXCEL REALTY LTD.. TRREB
- C$589,0002 bd1 ba-- sqft111 Saint Clair Ave W #1222, Toronto, ON M4V 1N5For SaleMLS ID #C13652686, HOMELIFE GOLD PACIFIC REALTY INC.. TRREB
- C$728,0003 bd2 ba-- sqftStudio on Richmond, Toronto, ON M5V 0H4For SaleMLS ID #C13446738, REMAX YOUR COMMUNITY REALTY. TRREB
- C$599,9001 bd1 ba-- sqft543 Richmond St W #502, Toronto, ON M5V 0W9For SaleMLS ID #C13134448, RE/MAX REALTY SPECIALISTS INC.. TRREB
- C$668,0002 bd2 ba-- sqftE Condo, Toronto, ON M4P 0C1For SaleMLS ID #C13437984, REMAX YC REALTY. TRREB
- C$875,0003 bd2 ba-- sqft1 Concord Cityplace Way #4210, Toronto, ON M5V 0X3New ConstructionMLS ID #C13580090, PROMPTON REAL ESTATE SERVICES CORP.. TRREB
