Welcome to Concord Canada Hous Toronto's iconic waterfront address. Stunning SW-corner 2 Bed + Study on the 42nd floor, 968 sq ft total including a rare 208 sq ft wrap-around balcony with breathtaking lake and skyline views. One parking included. Floor-to-ceiling windows flood the open-concept living space with light. Chef's kitchen with walnut cabinetry, Calacatta marble backsplash, Miele oven & Panasonic microwave. Primary bedroom with spa-inspired ensuite; second bedroom with oversized corner windows; separate study ideal for home office or nursery. Balcony radiant heater for four-season outdoor living. Walk Score 96, Transit Score 100 - steps to Union Station, Financial District, Scotiabank Arena & Waterfront Trail. Amenities include SkyGym (71/F), SkyLounge (82/F) & outdoor reflective pool. Move-in ready, immaculate condition.
New construction
C$875,000
1 Concord Cityplace Way #4210, Toronto, ON M5V 0X3
3beds
2baths
Apartment
Built in ----
-- sqft lot
$-- Zestimate®
C$--/sqft
C$655/mo HOA
What's special
Floor-to-ceiling windowsOpen-concept living spaceCalacatta marble backsplash
- 19 days |
- 37 |
- 2 |
Zillow last checked:
Listing updated:
Listed by:
PROMPTON REAL ESTATE SERVICES CORP.
Source: TRREB,MLS®#: C13580090 Originating MLS®#: Toronto Regional Real Estate Board
Originating MLS®#: Toronto Regional Real Estate BoardFacts & features
Interior
Bedrooms & bathrooms
- Bedrooms: 3
- Bathrooms: 2
Bedroom
- Level: Ground
- Dimensions: 4.2 x 3.8
Bedroom 2
- Level: Ground
- Dimensions: 3.8 x 3.2
Den
- Level: Ground
- Dimensions: 2.8 x 2.4
Kitchen
- Level: Ground
- Dimensions: 3.2 x 2.6
Living room
- Level: Ground
- Dimensions: 4.8 x 3.8
Heating
- Fan Coil, Gas
Cooling
- Central Air
Appliances
- Included: Built-In Oven, Countertop Range
- Laundry: In-Suite Laundry
Features
- Flooring: Carpet Free
- Basement: None
- Has fireplace: No
Interior area
- Living area range: 700-799 null
Property
Parking
- Total spaces: 1
- Parking features: Underground
- Has garage: Yes
Features
- Exterior features: Enclosed Balcony
- On waterfront: Yes
- Waterfront features: WaterfrontCommunity
Details
- Parcel number: 771431123
Construction
Type & style
- Home type: Apartment
- Property subtype: Apartment
Materials
- Concrete
Condition
- New construction: Yes
Community & HOA
HOA
- Services included: Heat Included, Water Included, Common Elements Included, Building Insurance Included, Parking Included
- HOA fee: C$655 monthly
- HOA name: TSCC
Location
- Region: Toronto
Financial & listing details
- Annual tax amount: C$5,587
- Date on market: 7/18/2026
P
PROMPTON REAL ESTATE SERVICES CORP.
By pressing Contact Agent, you agree that the real estate professional identified above may call/text you about your search, which may involve use of automated means and pre-recorded/artificial voices. You don't need to consent as a condition of buying any property, goods, or services. Message/data rates may apply. You also agree to our Terms of Use. Zillow does not endorse any real estate professionals. We may share information about your recent and future site activity with your agent to help them understand what you're looking for in a home.
Price history
Price history is unavailable.
Public tax history
Tax history is unavailable.
Climate risks
Neighborhood: Waterfront Communities
Nearby schools
GreatSchools rating
No schools nearby
We couldn't find any schools near this home.
- C$--3 bd2 ba1k sqft1 Concord Cityplace Way #3111, Toronto, ON M5V3V4Off Market
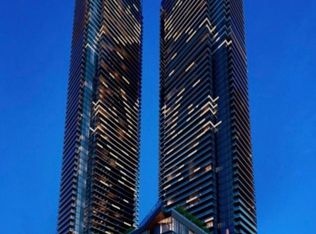
- C$2,8502 bd2 ba-- sqft1 Concord Cityplace Way #5009, Toronto, ON M5V3V4For Rent

- C$--2 bd2 ba700 sqft1 Concord Cityplace Way #216, Toronto, ON M5V3V4Off Market
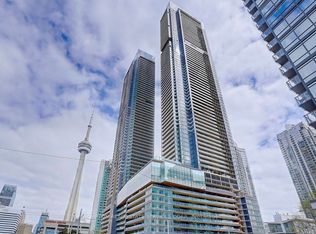
- C$659,0002 bd2 ba-- sqft1 Concord Cityplace Way #912, Toronto, ON M5V3V4New Construction

- C$--2 bd2 ba700 sqft1 Concord Cityplace Way #1201, Toronto, ON M5V0X3Off Market
- C$--3 bd2 ba1k sqft1 Concord Cityplace Way #2112, Toronto, ON M5V3V4Off Market
- C$3,7002 bd2 ba-- sqft1 Concord Cityplace Way #2103, Toronto, ON M5V0X3For Rent
- C$--2 bd2 ba700 sqft1 Concord Cityplace Way #1939, Toronto, ON M5V0X3Off Market
- C$--2 bd2 ba750 sqft1 Concord Cityplace Way #2003, Toronto, ON M5V0X3Off Market
Similar homes
- C$788,0002 bd1 ba-- sqft300 Front St W #3507, Toronto, ON M5V 0E9For Sale
 MLS ID #C13647914, RE/MAX HALLMARK YORK GROUP REALTY LTD.. TRREB
 - C$899,0003 bd2 ba-- sqft85 Queens Wharf Rd #2606, Toronto, ON M5V 0J9New Construction
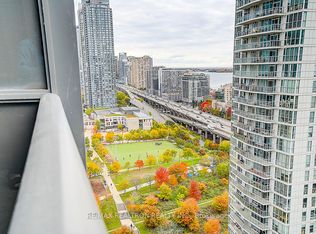 MLS ID #C13149362, RE/MAX REALTRON REALTY INC.. TRREB
 - C$698,8882 bd2 ba-- sqftParade I, Toronto, ON M5V 4B3For Sale
 MLS ID #C13634226, RE/MAX REALTRON REALTY INC.. TRREB
 - C$799,0003 bd2 ba-- sqft19 Bathurst St #811, Toronto, ON M5V 0R9For Sale
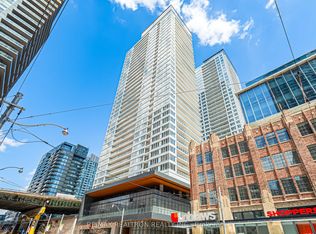 MLS ID #C13114376, RE/MAX REALTRON REALTY INC.. TRREB
 - C$699,9003 bd2 ba-- sqft8 Telegram Mews #1006, Toronto, ON M5V 3Z5For SaleMLS ID #C13562134, DAN PLOWMAN TEAM REALTY INC.. TRREB
- C$619,9003 bd2 ba-- sqftIce 1, Toronto, ON M5J 0A9For SaleMLS ID #C13628160, RE/MAX REALTY SERVICES INC.. TRREB
- C$788,8003 bd2 ba-- sqft197 Yonge St #3109, Toronto, ON M5B 0C1For SaleMLS ID #C13509284, CENTURY 21 MYPRO REALTY. TRREB
- C$850,0002 bd2 ba-- sqft488 University Ave #3901, Toronto, ON M5G 0C1For SaleMLS ID #C12994256, SUTTON GROUP KINGS CROSS INC.. TRREB
- C$649,0002 bd1 ba-- sqft17 Bathurst St #4606, Toronto, ON M5V 2N9New ConstructionMLS ID #C13613628, RE/MAX EXCEL REALTY LTD.. TRREB
- C$719,0002 bd2 ba-- sqft38 Widmer St #3907, Toronto, ON M5V 1X1For SaleMLS ID #C13482902, FIRST CLASS REALTY INC.. TRREB
- C$652,0002 bd1 ba-- sqft85 Wood St #1512, Toronto, ON M4Y 0E8For SaleMLS ID #C13648034, NU STREAM REALTY (TORONTO) INC.. TRREB
- C$998,8883 bd3 ba-- sqftHouse of Assembly, Toronto, ON M6R 2B2For SaleMLS ID #C13642706, RANEX REALTY GROUP INC.. TRREB
- C$660,0003 bd2 ba-- sqft55 Mercer, Toronto, ON M5V 1H2New ConstructionMLS ID #C13204746, CENTURY 21 ATRIA REALTY INC.. TRREB
- C$599,9002 bd1 ba-- sqft25 Richmond St E #312, Toronto, ON M5C 0A6For SaleMLS ID #C13647868, RE/MAX REAL ESTATE CENTRE INC.. TRREB
- C$699,0003 bd2 ba-- sqft85 Wood St #3303, Toronto, ON M4Y 0E8For SaleMLS ID #C13592562, RE/MAX REALTRON REALTY INC.. TRREB
- C$590,0002 bd1 ba-- sqft284 King St E #2202, Toronto, ON M5A 1K4For SaleMLS ID #C13646242, SUTTON GROUP-ADMIRAL REALTY INC.. TRREB
- C$999,8883 bd3 ba-- sqft609 Sherbourne St #1204, Toronto, ON M4X 0A4New ConstructionMLS ID #C13514196, RE/MAX CROSSROADS REALTY INC.. TRREB
- C$880,0003 bd2 ba-- sqft85 McMahon Dr #3106, Toronto, ON M2K 0H1For SaleMLS ID #C13482254, RE/MAX REALTRON REALTY INC.. TRREB
- C$999,0003 bd2 ba-- sqft127 Broadway Ave #2902, Toronto, ON M4P 1V4New ConstructionMLS ID #C13572114, SUTTON GROUP-ADMIRAL REALTY INC.. TRREB
- C$759,0002 bd1 ba-- sqft88 Scott St #4308, Toronto, ON M5E 0A9For SaleMLS ID #C13152940, RE/MAX CROSSROADS REALTY INC.. TRREB
