Enjoy Spectacular Lake, Park, And Skyline Views From This Bright And Spacious 3-Bedroom Corner Suite Situated On A High Floor With Southwest Exposure. Designed For Modern Living, This Home Offers A Functional Split-Bedroom Layout That Maximizes Privacy And Natural Light Throughout. The Contemporary Kitchen Features Quartz Counters, A Custom-Built Island With Seating, And Premium Stainless Steel Appliances-Perfect For Everyday Living And Entertaining. The Primary Bedroom Retreat Includes A 4-Piece Ensuite Bathroom And A Large Walk-In Closet. Each Bedroom Is Generously Sized, With Expansive Windows And Full Doors Providing Comfort And Flexibility. Residents Enjoy Access To Exceptional Amenities Including An Indoor Pool, Hot Tub, Fitness Centre, Basketball And Badminton Court, Rooftop BBQ Terrace With CN Tower Views, Party Lounge, Guest Suites, And 24-Hour Concierge Service. Unbeatable Location Across From Two Elementary Schools, Library, Loblaws, LCBO, Banks, And Local Dining Options. Steps To Canoe Landing Park, Offering Over 8 Acres Of Green Space, Trails, And A Family-Friendly Splash Pad. Minutes To The Waterfront Promenade, Transit, Gardiner Expressway, And DVP. Experience The Perfect Blend Of Comfort, Convenience, And Downtown Luxury Living By The Lake
New construction
C$899,000
85 Queens Wharf Rd #2606, Toronto, ON M5V 0J9
3beds
2baths
Apartment
Built in ----
-- sqft lot
$-- Zestimate®
C$--/sqft
C$918/mo HOA
What's special
- 81 days |
- 14 |
- 1 |
Zillow last checked:
Listing updated:
Listed by:
RE/MAX REALTRON REALTY INC.
Source: TRREB,MLS®#: C13149362 Originating MLS®#: Toronto Regional Real Estate Board
Originating MLS®#: Toronto Regional Real Estate BoardFacts & features
Interior
Bedrooms & bathrooms
- Bedrooms: 3
- Bathrooms: 2
Primary bedroom
- Description: Primary Bedroom
- Level: Ground
- Area: 10.56 Square Meters
- Area source: Other
- Dimensions: 3.25 x 3.25
Bedroom 2
- Description: Bedroom 2
- Level: Ground
- Area: 7.84 Square Meters
- Area source: Other
- Dimensions: 2.65 x 2.96
Bedroom 3
- Description: Bedroom 3
- Level: Ground
- Area: 6.89 Square Meters
- Area source: Other
- Dimensions: 2.55 x 2.70
Dining room
- Description: Dining Room
- Level: Ground
- Area: 22.81 Square Meters
- Area source: Other
- Dimensions: 5.55 x 4.11
Kitchen
- Description: Kitchen
- Level: Ground
- Area: 22.81 Square Meters
- Area source: Other
- Dimensions: 5.55 x 4.11
Living room
- Description: Living Room
- Level: Ground
- Area: 22.81 Square Meters
- Area source: Other
- Dimensions: 5.55 x 4.11
Heating
- Forced Air, Gas
Cooling
- Central Air
Appliances
- Laundry: Ensuite
Features
- None
- Basement: None
- Has fireplace: No
Interior area
- Living area range: 1000-1199 null
Property
Parking
- Total spaces: 1
- Parking features: Underground
- Has attached garage: Yes
Features
- Exterior features: Open Balcony
Lot
- Features: Arts Centre, Clear View, Lake/Pond, Library, Park, Public Transit
Details
- Parcel number: 764580542
Construction
Type & style
- Home type: Apartment
- Property subtype: Apartment
- Attached to another structure: Yes
Materials
- Concrete
Condition
- New Construction
- New construction: Yes
Community & HOA
HOA
- Amenities included: Concierge, Exercise Room, Gym, Indoor Pool, Visitor Parking
- Services included: CAC Included, Common Elements Included, Heat Included, Building Insurance Included, Parking Included, Water Included
- HOA fee: C$918 monthly
- HOA name: TSCC
Location
- Region: Toronto
Financial & listing details
- Annual tax amount: C$5,200
- Date on market: 5/20/2026
R
RE/MAX REALTRON REALTY INC.
By pressing Contact Agent, you agree that the real estate professional identified above may call/text you about your search, which may involve use of automated means and pre-recorded/artificial voices. You don't need to consent as a condition of buying any property, goods, or services. Message/data rates may apply. You also agree to our Terms of Use. Zillow does not endorse any real estate professionals. We may share information about your recent and future site activity with your agent to help them understand what you're looking for in a home.
Price history
Price history is unavailable.
Public tax history
Tax history is unavailable.
Climate risks
Neighborhood: Waterfront Communities
Nearby schools
GreatSchools rating
No schools nearby
We couldn't find any schools near this home.
- C$2,6002 bd1 ba-- sqft85 Queens Wharf Rd #301, Toronto, ON M5V0J9For Rent
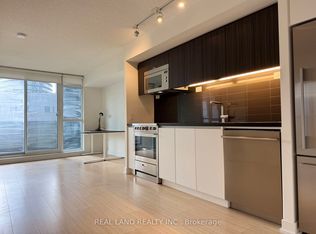
- C$2,6502 bd1 ba-- sqft85 Queens Wharf Rd #723, Toronto, ON M5V0J9For Rent
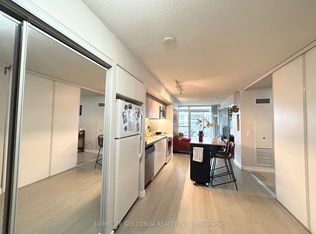
- C$1,2804 bd2 ba-- sqft85 Queens Wharf Rd #1506A, Toronto, ON M5V0J9For Rent
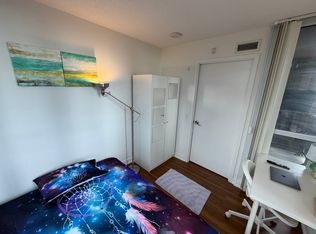
- C$1,2805 bd2 ba-- sqft85 Queens Wharf Rd #1506C, Toronto, ON M5V0J9For Rent
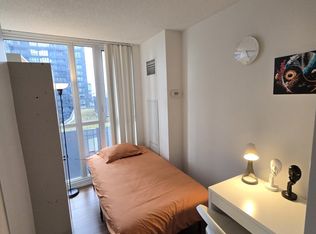
- C$1,2804 bd2 ba-- sqft85 Queens Wharf Rd #1506B, Toronto, ON M5V0J9For Rent
- C$---- bd1 ba399 sqft85 Queens Wharf Rd #8, Toronto, ON M5V0J9Off Market
- C$525,0001 bd1 ba-- sqft85 Queens Wharf Rd #312, Toronto, ON M5V0J9For Sale
- C$525,0001 bd1 ba-- sqft85 Queens Wharf Rd #311, Toronto, ON M5V0J9For Sale
Similar homes
- C$875,0003 bd2 ba-- sqft1 Concord Cityplace Way #4210, Toronto, ON M5V 0X3New Construction
 MLS ID #C13580090, PROMPTON REAL ESTATE SERVICES CORP.. TRREB
 - C$979,9003 bd2 ba-- sqft38 Dan Leckie Way #1912, Toronto, ON M5V 2V6For Sale
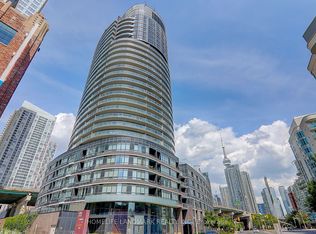 MLS ID #C13107990, HOMELIFE LANDMARK REALTY INC.. TRREB
 - C$899,0003 bd2 ba-- sqftThe Charlie, Toronto, ON M5V 0K4For Sale
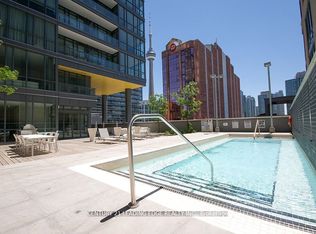 MLS ID #C12783116, CENTURY 21 LEADING EDGE REALTY INC.. TRREB
 - C$698,8882 bd2 ba-- sqftParade I, Toronto, ON M5V 4B3For Sale
 MLS ID #C13634226, RE/MAX REALTRON REALTY INC.. TRREB
 - C$799,0003 bd2 ba-- sqft19 Bathurst St #811, Toronto, ON M5V 0R9For SaleMLS ID #C13114376, RE/MAX REALTRON REALTY INC.. TRREB
- C$788,0002 bd1 ba-- sqft300 Front St W #3507, Toronto, ON M5V 0E9For SaleMLS ID #C13647914, RE/MAX HALLMARK YORK GROUP REALTY LTD.. TRREB
- C$499,9993 bd2 ba-- sqft151 Dan Leckie Way #610, Toronto, ON M5V 4B2For SaleMLS ID #C13642256, ROYAL LEPAGE TERREQUITY REALTY. TRREB
- C$599,9002 bd1 ba-- sqft85 Queens Wharf Rd #1202, Toronto, ON M5V 0J9New ConstructionMLS ID #C13566694, BAY STREET INTEGRITY REALTY INC.. TRREB
- C$699,9003 bd2 ba-- sqft8 Telegram Mews #1006, Toronto, ON M5V 3Z5For SaleMLS ID #C13562134, DAN PLOWMAN TEAM REALTY INC.. TRREB
- C$828,0003 bd2 ba-- sqftTea House, Toronto, ON M4Y 0G8For SaleMLS ID #C13593598, LANDSTARS 360 REALTY INC.. TRREB
- C$899,0002 bd2 ba-- sqft200 Bloor St W #1601, Toronto, ON M5S 0B1For SaleMLS ID #C13509336, HOMELIFE NEW WORLD REALTY INC.. TRREB
- C$699,9992 bd2 ba-- sqftDNA3, Toronto, ON M6K 0B4For SaleMLS ID #C13633822, RE/MAX REALTY SPECIALISTS INC.. TRREB
- C$1,049,9993 bd2 ba-- sqft30 Nelson St #325, Toronto, ON M5V 0H5For SaleMLS ID #C13556908, RE/MAX PROFESSIONALS INC.. TRREB
- C$719,0002 bd2 ba-- sqft225 Sackville St #1009, Toronto, ON M5A 0B9For SaleMLS ID #C13645342, CHESTNUT PARK REAL ESTATE LIMITED. TRREB
- C$639,0002 bd1 ba-- sqft15 Iceboat Ter Unit 3508, Toronto, ON M5V 4A5For SaleMLS ID #C13603476, RE/MAX PRIME PROPERTIES - UNIQUE GROUP. TRREB
- C$788,8003 bd2 ba-- sqft197 Yonge St #3109, Toronto, ON M5B 0C1For SaleMLS ID #C13509284, CENTURY 21 MYPRO REALTY. TRREB
- C$1,049,0003 bd2 ba-- sqft825 Church St #3807, Toronto, ON M4W 3Z4For SaleMLS ID #C13627264, RE/MAX CONDOS PLUS CORPORATION. TRREB
- C$619,9003 bd2 ba-- sqftIce 1, Toronto, ON M5J 0A9For SaleMLS ID #C13628160, RE/MAX REALTY SERVICES INC.. TRREB
- C$850,0002 bd2 ba-- sqft488 University Ave #3901, Toronto, ON M5G 0C1For SaleMLS ID #C12994256, SUTTON GROUP KINGS CROSS INC.. TRREB
- C$993,0002 bd2 ba-- sqft80 John St #2303, Toronto, ON M5V 3X4For SaleMLS ID #C12811840, CENTURY 21 HERITAGE GROUP LTD.. TRREB
