In the heart of Midtown, one of Toronto's most sought-after neighborhoods, Yonge & Eglinton! This modern, west-facing, bright & Beautiful 1+Den Unit Offers 2 Full Baths + a big open Balcony, a sizable den perfect for a 2nd Bedroom Or Office with sliding doors. Floor-To-Ceiling Windows. A stylish kitchen with quartz countertops and a breakfast bar island. Showcase the unobstructed, beautiful SW views of the city, with Plenty of Natural Light. Laminate Flooring The master bedroom features an 2 closets and a walk-out to the balcony. Indulge in luxury amenities on the 6th, 8th, and 18th floors, including a rooftop garden, Toronto's longest infinity pool, fireplace lounges, BBQ areas with cabanas and day beds, a yoga room, cardio rooms, and a wine-tasting and party room. Situated steps from the subway and a 2-minutewalk to the future Eglinton LRT, commuting is effortless
For sale
C$579,000
8 Hillsdale Ave E #1120, Toronto, ON M4S 0B2
2beds
2baths
Apartment
Built in ----
-- sqft lot
$-- Zestimate®
C$--/sqft
C$560/mo HOA
What's special
Big open balconyFloor-to-ceiling windowsPlenty of natural lightLaminate flooringRooftop gardenFireplace loungesYoga room
- 13 days |
- 20 |
- 2 |
Zillow last checked:
Listing updated:
Listed by:
CENTURY 21 MILLER REAL ESTATE LTD.
Source: TRREB,MLS®#: C13638872 Originating MLS®#: Toronto Regional Real Estate Board
Originating MLS®#: Toronto Regional Real Estate BoardFacts & features
Interior
Bedrooms & bathrooms
- Bedrooms: 2
- Bathrooms: 2
Primary bedroom
- Level: Main
- Dimensions: 3.78 x 2.95
Den
- Level: Main
- Dimensions: 2.93 x 2.49
Dining room
- Level: Main
- Dimensions: 7 x 3.34
Kitchen
- Level: Main
- Dimensions: 7 x 3.34
Living room
- Level: Main
- Dimensions: 7 x 3.34
Heating
- Forced Air, Gas
Cooling
- Central Air
Appliances
- Laundry: In-Suite Laundry
Features
- None
- Basement: None
- Has fireplace: No
Interior area
- Living area range: 600-699 null
Video & virtual tour
Property
Parking
- Parking features: None
Features
- Patio & porch: Patio
- Exterior features: Landscaped, Lighting, Open Balcony
- Has view: Yes
- View description: City, Clear, Downtown, Park/Greenbelt
- Waterfront features: None
Lot
- Features: Clear View, Park, Public Transit, School
- Topography: Flat
Details
- Parcel number: 00000000
Construction
Type & style
- Home type: Apartment
- Property subtype: Apartment
Materials
- Stucco (Plaster), Concrete
- Foundation: Concrete
- Roof: Flat
Details
- Builder name: Freed Developments
Community & HOA
Community
- Security: Alarm System, Carbon Monoxide Detector(s), Concierge/Security, Security Guard, Security System, Smoke Detector(s), Security Gate
HOA
- Amenities included: Concierge, Exercise Room, Party Room/Meeting Room, Rooftop Deck/Garden, Visitor Parking
- Services included: Heat Included, Water Included, CAC Included, Condo Taxes Included, Building Insurance Included
- HOA fee: C$560 monthly
- HOA name: TSCC
Location
- Region: Toronto
Financial & listing details
- Annual tax amount: C$2,700
- Date on market: 8/5/2026
Price history
Price history is unavailable.
Public tax history
Tax history is unavailable.
Climate risks
Neighborhood: Mount Pleasant West
Nearby schools
GreatSchools rating
No schools nearby
We couldn't find any schools near this home.
- C$---- bd1 ba380 sqft8 Hillsdale Ave E #26, Toronto, ON M4S0B2Off Market
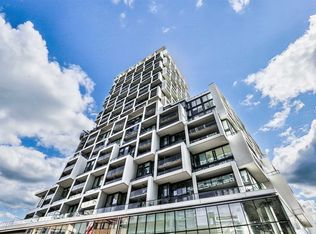
- C$528,0002 bd1 ba-- sqft8 Hillsdale Ave E #1540, Toronto, ON M4S0B2For Sale

- C$418,9001 bd1 ba-- sqft8 Hillsdale Ave E #1135, Toronto, ON M4S0B2For Sale

- C$538,0002 bd2 ba-- sqft8 Hillsdale Ave E #736, Toronto, ON M4S0B2For Sale

- C$2,3002 bd1 ba-- sqft8 Hillsdale Ave E #1141, Toronto, ON M4S0B2For Rent
- C$430,0001 bd1 ba-- sqft8 Hillsdale Ave E #920, Toronto, ON M4S0B2For Sale
- C$2,3002 bd1 ba-- sqft8 Hillsdale Ave E #744, Toronto, ON M4S0B2For Rent
- C$1,951,7323 bd2 ba-- sqft1 Hillsdale Ave W #1006, Toronto, ON M4S1T4For Sale
Similar homes
- C$589,0002 bd1 ba-- sqft223 Saint Clair Ave W #410, Toronto, ON M4V 0A5For Sale
 MLS ID #C13671046, HARVEY KALLES REAL ESTATE LTD.. TRREB
 - C$588,8882 bd2 ba-- sqftLine 5, Toronto, ON M4P 1V2For Sale
 MLS ID #C13657736, RE/MAX NOBLECORP REAL ESTATE. TRREB
 - C$588,0002 bd2 ba-- sqft20 Inn On The Park Dr #645, Toronto, ON M3C 0P8New Construction
 MLS ID #C13660594, SUPERSTARS REALTY LTD.. TRREB
 - C$599,0002 bd2 ba-- sqft45 Charles St E #4511, Toronto, ON M4Y 0B8For Sale
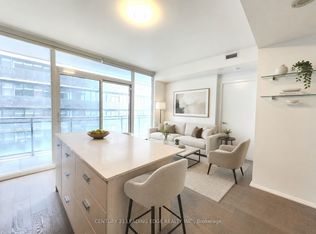 MLS ID #C13658694, CENTURY 21 LEADING EDGE REALTY INC.. TRREB
 - C$589,9002 bd2 ba-- sqft5 Defries St #2208, Toronto, ON M5A 0W7New ConstructionMLS ID #C13642652, RE/MAX REALTY SERVICES INC.. TRREB
- C$708,8882 bd2 ba-- sqft39 Roehampton Ave #3103, Toronto, ON M4P 0G1For SaleMLS ID #C13543134, CAPITAL NORTH REALTY CORPORATION. TRREB
- C$580,0002 bd1 ba-- sqft87 Peter St #1203, Toronto, ON M5V 0P1For SaleMLS ID #C13452370, ROYAL LEPAGE SIGNATURE REALTY. TRREB
- C$599,0002 bd2 ba-- sqft77 Shuter St #710, Toronto, ON M5B 0B8For SaleMLS ID #C13553982, RE/MAX IMPERIAL REALTY INC.. TRREB
- C$559,9002 bd1 ba-- sqft38 Grenville St Unit 708, Toronto, ON M4Y 1A5For SaleMLS ID #C13669128, CENTURY 21 MYPRO REALTY. TRREB
- C$510,0002 bd1 ba-- sqft252 CHURCH CONDOS, Toronto, ON M5B 0E6For SaleMLS ID #C13668498, CENTURY 21 ATRIA REALTY INC.. TRREB
- C$649,0002 bd2 ba-- sqft28 Wellesley St E #1004, Toronto, ON M4Y 0C4For SaleMLS ID #C13627932, HOMELIFE LANDMARK RH REALTY. TRREB
- C$490,0001 bd1 ba-- sqft127 Broadway Ave #1810, Toronto, ON M4P 1V2For SaleMLS ID #C13636672, RE/MAX HALLMARK REALTY LTD.. TRREB
- C$649,0002 bd1 ba-- sqft11 Wellesley St W #3104, Toronto, ON M4Y 0G4For SaleMLS ID #C13636766, ROYAL ELITE JERRY WEN REALTY INC.. TRREB
- C$518,0002 bd2 ba-- sqft135 Lower Sherbourne St #1243, Toronto, ON M5A 1Y4For SaleMLS ID #C13619666, CENTURY 21 LEADING EDGE REALTY INC.. TRREB
- C$559,0002 bd2 ba-- sqftEXPRESS 2, Toronto, ON M3H 0E7For SaleMLS ID #C13455102, ROYAL LEPAGE TERREQUITY REALTY. TRREB
- C$539,0002 bd1 ba-- sqft181 Huron St #1604, Toronto, ON M5T 0C1For SaleMLS ID #C13577382, CENTURY 21 MYPRO REALTY. TRREB
- C$619,9992 bd1 ba-- sqft28 Wellesley St E Unit 3302, Toronto, ON M4Y 0C4For SaleMLS ID #C13518180, RE/MAX REAL ESTATE CENTRE INC.. TRREB
- C$531,0002 bd2 ba-- sqft319 Jarvis St #3207, Toronto, ON M5B 2C2New ConstructionMLS ID #C13550816, CMI REAL ESTATE INC.. TRREB
- C$569,9903 bd2 ba-- sqftNordic Condos, Toronto, ON M5M 3B1For SaleMLS ID #C13469740, RESIDENTIAL DEVELOPMENT SERVICES INC.. TRREB
- C$639,0002 bd1 ba-- sqft50 Charles St E #2305, Toronto, ON M4Y 0C3For SaleMLS ID #C13606620, HOMELIFE LANDMARK REALTY INC.. TRREB
