Welcome to Market Wharf in the historic St. Lawrence Market neighbourhood! This bright, well-maintained and move-in-ready 2-bedroom, 2-bathroom corner suite offers 9-ft ceilings and floor-to-ceiling windows. Enjoy an impressive 275 sq.ft. wraparound balcony with unobstructed panoramic views of the city, CN Tower, St. Lawrence Market and beyond. Includes an above-grade parking space upgraded with a bike rack, plus a locker conveniently located on the same level. Ideal for professionals and retirees. Steps to St. Lawrence Market, No Frills, Metro, Loblaws and Farm Boy, with Shoppers Drug Mart directly connected to the building. Trendy restaurants, cafés, shops and everyday services are all within walking distance. Enjoy a short walk to the Distillery District, Financial District and Waterfront Trail. TTC and Union Station are nearby, a future subway station is under development in the area, and the David Crombie Park revitalization will further enhance this vibrant community. The Gardiner Expressway westbound entrance is only one block away. Building amenities include concierge, gym, party room, boardroom, rooftop terrace, BBQ area, guest suites and more.
For sale
C$872,000
1 Market St #1604, Toronto, ON M5E 0A2
2beds
2baths
Apartment
Built in ----
-- sqft lot
$-- Zestimate®
C$--/sqft
C$672/mo HOA
What's special
Floor-to-ceiling windows
- 2 hours |
- 0 |
- 0 |
Zillow last checked:
Listing updated:
Listed by:
RIGHT AT HOME REALTY INC.
Source: TRREB,MLS®#: C13627918 Originating MLS®#: Toronto Regional Real Estate Board
Originating MLS®#: Toronto Regional Real Estate BoardFacts & features
Interior
Bedrooms & bathrooms
- Bedrooms: 2
- Bathrooms: 2
Primary bedroom
- Level: Main
- Dimensions: 9.74 x 8.83
Bedroom 2
- Level: Main
- Dimensions: 9.35 x 8.99
Dining room
- Level: Main
- Dimensions: 18.18 x 11.52
Foyer
- Level: Main
- Dimensions: 7.58 x 9.65
Kitchen
- Level: Main
- Dimensions: 10.83 x 8.99
Living room
- Level: Main
- Dimensions: 18.11 x 11.52
Heating
- Forced Air, Gas
Cooling
- Central Air
Appliances
- Laundry: Ensuite
Features
- Other
- Basement: None
- Has fireplace: No
Interior area
- Living area range: 700-799 null
Video & virtual tour
Property
Parking
- Total spaces: 1
- Parking features: Garage
- Has garage: Yes
Features
- Exterior features: Open Balcony
Details
- Parcel number: 763080739
Construction
Type & style
- Home type: Apartment
- Property subtype: Apartment
Materials
- Brick, Concrete
Community & HOA
HOA
- Services included: Water Included, CAC Included, Building Insurance Included, Common Elements Included, Heat Included, Parking Included
- HOA fee: C$672 monthly
- HOA name: TSCC
Location
- Region: Toronto
Financial & listing details
- Annual tax amount: C$3,982
- Date on market: 8/1/2026
RIGHT AT HOME REALTY INC.
RIGHT AT HOME REALTY INC.
By pressing Contact Agent, you agree that the real estate professional identified above may call/text you about your search, which may involve use of automated means and pre-recorded/artificial voices. You don't need to consent as a condition of buying any property, goods, or services. Message/data rates may apply. You also agree to our Terms of Use. Zillow does not endorse any real estate professionals. We may share information about your recent and future site activity with your agent to help them understand what you're looking for in a home.
Price history
Price history is unavailable.
Public tax history
Tax history is unavailable.
Climate risks
Neighborhood: Waterfront Communities
Nearby schools
GreatSchools rating
No schools nearby
We couldn't find any schools near this home.
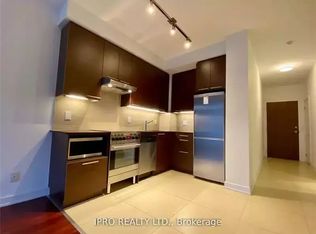
- C$--1 bd1 ba571 sqft1 Market St #1302, Toronto, ON M5E0A2Off Market
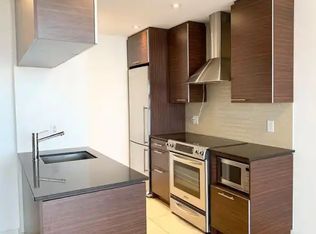
- C$--1 bd1 ba605 sqft1 Market St #1309, Toronto, ON M5E0A2Off Market
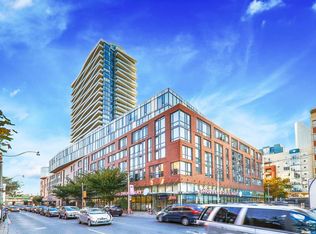
- C$--2 bd1 ba701 sqft1 Market St #1411, Toronto, ON M5E0A2Off Market
- C$1,599,9002 bd3 ba-- sqft1 Market St #PENTHOUSE 01, Toronto, ON M5E0A2For Sale

- C$--2 bd2 ba843 sqft1 Market St #1015, Toronto, ON M5E0A2Off Market
- C$--1 bd1 ba490 sqft1 Market St #2308, Toronto, ON M5E0A2Off Market
- C$468,0001 bd1 ba-- sqft1 Market St #2608, Toronto, ON M5E0A2For Sale
- C$--2 bd2 ba786 sqft1 Market St #4, Toronto, ON M5E0A2Off Market
Similar homes
- C$847,0002 bd2 ba-- sqft98 Lillian St #1212, Toronto, ON M4S 0A5For Sale
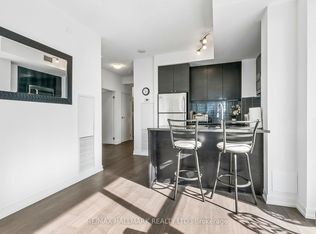 MLS ID #C13627448, RE/MAX HALLMARK REALTY LTD.. TRREB
 - C$750,0002 bd2 ba-- sqftPier 27 The Tower On The Lake, Toronto, ON M5E 0A4For Sale
 MLS ID #C13601318, RE/MAX ULTIMATE REALTY INC.. TRREB
 - C$888,0002 bd2 ba-- sqft290 Adelaide St E #2310, Toronto, ON M5A 1N1For Sale
 MLS ID #C13466808, RE/MAX REALTY SPECIALISTS INC.. TRREB
 - C$605,0002 bd2 ba-- sqft320 Richmond St E #1115, Toronto, ON M5A 1P9For Sale
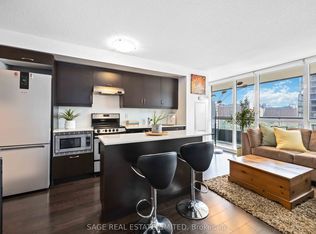 MLS ID #C13612320, SAGE REAL ESTATE LIMITED. TRREB
 - C$968,0002 bd2 ba-- sqft20 Richardson St #1305, Toronto, ON M5A 0S6For SaleMLS ID #C13534536, ROYAL STAR REALTY INC.. TRREB
- C$818,0001 bd1 ba-- sqftOne Bedford, Toronto, ON M5R 2B5For SaleMLS ID #C13620810, RE/MAX ULTIMATE REALTY INC.. TRREB
- C$899,9002 bd2 ba-- sqftAura, Toronto, ON M5B 0A5For SaleMLS ID #C13215318, TRADEWORLD REALTY INC. TRREB
- C$828,0003 bd2 ba-- sqftTea House, Toronto, ON M4Y 0G8For SaleMLS ID #C13593598, LANDSTARS 360 REALTY INC.. TRREB
- C$929,0002 bd2 ba-- sqft10 York St #2905, Toronto, ON M5J 0E1For SaleMLS ID #C13108992, REAL ONE REALTY INC.. TRREB
- C$740,0002 bd2 ba-- sqftThe Vu, Toronto, ON M5A 2M5For SaleMLS ID #C13508376, ROYAL LEPAGE PREMIUM ONE REALTY. TRREB
- C$629,9992 bd1 ba-- sqft88 Blue Jays Way #1604, Toronto, ON M5V 0L7For SaleMLS ID #C13612406, Royal LePage Real Estate Associates. TRREB
- C$725,0003 bd2 ba-- sqftBackstage Condominiums, Toronto, ON M5E 0A8For SaleMLS ID #C13135806, UNION CAPITAL REALTY. TRREB
- C$919,0003 bd2 ba-- sqft39 Roehampton Ave #1709, Toronto, ON M4P 1P9New ConstructionMLS ID #C13606948, REAL ONE REALTY INC.. TRREB
- C$899,9993 bd3 ba-- sqft28 Eastern Ave #Townhouse 114, Toronto, ON M5A 0Y2New ConstructionMLS ID #C13603094, REAL CITY REALTY INC.. TRREB
- C$999,9803 bd3 ba-- sqft135 Lower Sherbourne St W #2830, Toronto, ON M5A 1Y4New ConstructionMLS ID #C13454306, HC REALTY GROUP INC.. TRREB
- C$779,0003 bd2 ba-- sqft47 Mutual St #2502, Toronto, ON M5B 2A9For SaleMLS ID #C13113196, JDL REALTY INC.. TRREB
- C$868,0003 bd2 ba-- sqftBliss Condos, Toronto, ON M6K 3P9For SaleMLS ID #C13538300, HOMELIFE/REALTY ONE LTD.. TRREB
- C$874,9002 bd2 ba-- sqft110 Marine Parade Dr #810, Toronto, ON M8V 0B6For SaleMLS ID #W13536112, iCloud Realty Ltd.. TRREB
- C$699,0003 bd2 ba-- sqft85 Wood St #3303, Toronto, ON M4Y 0E8For SaleMLS ID #C13592562, RE/MAX REALTRON REALTY INC.. TRREB
- C$869,9002 bd2 ba-- sqft101 Erskine Ave #915, Toronto, ON M4P 0C5For SaleMLS ID #C13526552, REAL ONE REALTY INC.. TRREB
