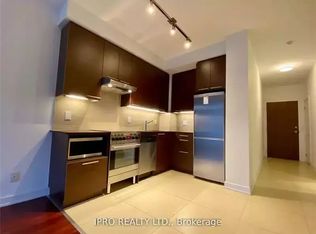
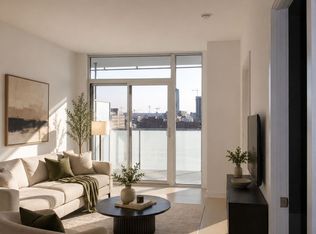
Location! Location! Location! Live In The Heart Of Downtown Toronto With The Iconic St. Lawrence Market Right At Your Doorstep & Around 10 Mins Walk To Union Station! Perched High On 26th Floor, This Bright 1-Bed Suite Features A Practical 482 Sq.Ft. Layout + Oversized Balcony, 9-Ft Ceilings, Floor-To-Ceiling Windows & Beautiful East-Facing City & Lake Views. The Open-Concept Kitchen Offers Stone Countertops & Stainless Steel Appliances, While The Private Balcony Is The Perfect Spot To Enjoy The Sunrise & Lake Views. Amenities Include 24-Hour Concierge, A Large Fitness Centre, Yoga Studio, Sauna And Change Rooms, Media/Screening Room, Guest Suites, Party Room, Boardroom, Executive Lounge & Outdoor Rooftop Terrace With BBQs. Steps To Restaurants, Cafés & The Waterfront; Minutes To Financial District, Distillery District, Harbourfront, Scotiabank Arena, Rogers Centre, CN Tower, Martin Goodman Trail & The Gardiner Expressway. The Perfect Downtown Home Or Investment In An Unbeatable Location
For sale
C$468,000
1 Market St #2608, Toronto, ON M5E 0A2
1beds
1baths
Apartment
Built in ----
-- sqft lot
$-- Zestimate®
C$--/sqft
C$389/mo HOA
What's special
Oversized balconyFloor-to-ceiling windowsOpen-concept kitchenStone countertopsStainless steel appliances
- 1 day |
- 13 |
- 2 |
Zillow last checked:
Listing updated:
Listed by:
SMART SOLD REALTY
Source: TRREB,MLS®#: C13611188 Originating MLS®#: Toronto Regional Real Estate Board
Originating MLS®#: Toronto Regional Real Estate BoardFacts & features
Interior
Bedrooms & bathrooms
- Bedrooms: 1
- Bathrooms: 1
Primary bedroom
- Level: Flat
- Dimensions: 2.96 x 2.75
Dining room
- Level: Flat
- Dimensions: 3.9 x 3.05
Kitchen
- Level: Flat
- Dimensions: 2.8 x 3.05
Living room
- Level: Flat
- Dimensions: 3.9 x 3
Heating
- Forced Air, Gas
Cooling
- Central Air
Appliances
- Laundry: Ensuite
Features
- Flooring: Carpet Free
- Basement: None
- Has fireplace: No
Interior area
- Living area range: 0-499 null
Property
Parking
- Parking features: Garage
- Has garage: Yes
Features
- Exterior features: Open Balcony
Details
- Parcel number: 763080870
Construction
Type & style
- Home type: Apartment
- Property subtype: Apartment
Materials
- Concrete
Community & HOA
HOA
- Services included: Heat Included, Water Included, CAC Included, Common Elements Included, Building Insurance Included
- HOA fee: C$389 monthly
- HOA name: TSCC
Location
- Region: Toronto
Financial & listing details
- Annual tax amount: C$2,458
- Date on market: 7/28/2026
SMART SOLD REALTY
SMART SOLD REALTY
By pressing Contact Agent, you agree that the real estate professional identified above may call/text you about your search, which may involve use of automated means and pre-recorded/artificial voices. You don't need to consent as a condition of buying any property, goods, or services. Message/data rates may apply. You also agree to our Terms of Use. Zillow does not endorse any real estate professionals. We may share information about your recent and future site activity with your agent to help them understand what you're looking for in a home.
Price history
Price history is unavailable.
Public tax history
Tax history is unavailable.
Climate risks
Neighborhood: Waterfront Communities
Nearby schools
GreatSchools rating
No schools nearby
We couldn't find any schools near this home.
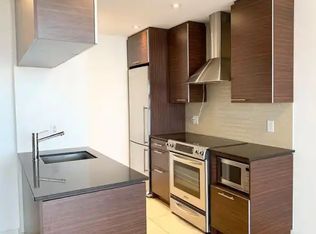
- C$--1 bd1 ba571 sqft1 Market St #1302, Toronto, ON M5E0A2Off Market
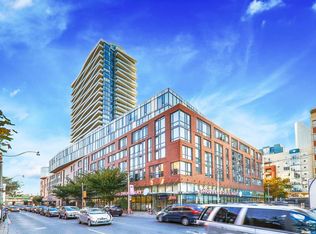
- C$--1 bd1 ba605 sqft1 Market St #1309, Toronto, ON M5E0A2Off Market
- C$--2 bd1 ba701 sqft1 Market St #1411, Toronto, ON M5E0A2Off Market
- C$1,599,9002 bd3 ba-- sqft1 Market St #PENTHOUSE 01, Toronto, ON M5E0A2For Sale

- C$--2 bd2 ba843 sqft1 Market St #1015, Toronto, ON M5E0A2Off Market
- C$--1 bd1 ba490 sqft1 Market St #2308, Toronto, ON M5E0A2Off Market
- C$--2 bd2 ba786 sqft1 Market St #4, Toronto, ON M5E0A2Off Market
- C$--1 bd1 ba442 sqft1 Market St #317, Toronto, ON M5E0A2Off Market
Similar homes
- C$565,0002 bd2 ba-- sqft15 Lower Jarvis St #2706, Toronto, ON M5E 0C4For Sale
 MLS ID #C13606600, RE/MAX IMPERIAL REALTY INC.. TRREB
 - C$468,0001 bd1 ba-- sqft158 Front St E #419, Toronto, ON M5A 0K9For Sale
 MLS ID #C13587098, ROYAL LEPAGE TERREQUITY BESPOKE REALTY. TRREB
 - C$579,9992 bd1 ba-- sqft138 Downes St #909, Toronto, ON M5E 0E4For Sale
 MLS ID #C13608332, UNION CAPITAL REALTY. TRREB
 - C$618,0002 bd1 ba-- sqft1 Market St #1009, Toronto, ON M5E 0A2For Sale
 MLS ID #C13600660, RE/MAX DASH REALTY. TRREB
 - C$569,0002 bd1 ba-- sqft25 The Esplanade St #913, Toronto, ON M5E 1W5For SaleMLS ID #C13605482, RE/MAX ULTIMATE REALTY INC.. TRREB
- C$479,0001 bd1 ba-- sqft135 Lower Sherbourne St #1635, Toronto, ON M5A 1Y4For SaleMLS ID #C13559372, KELLER WILLIAMS REFERRED URBAN REALTY. TRREB
- C$468,8001 bd1 ba-- sqft1 The Esplanade Dr #2305, Toronto, ON M5E 0A8For SaleMLS ID #C13169674, RE/MAX EXPERTS. TRREB
- C$485,0002 bd1 ba-- sqft2 A Church St #507, Toronto, ON M5E 0E1For SaleMLS ID #C13412936, KELLER WILLIAMS EDGE REALTY. TRREB
- C$449,0001 bd1 ba-- sqft2 A Church St #804, Toronto, ON M5E 0E1For SaleMLS ID #C13489660, BAYTREE REAL ESTATE INC.. TRREB
- C$508,8001 bd1 ba-- sqft121 Lower Sherbourne St #456, Toronto, ON M5A 0R9For SaleMLS ID #C13593876, AIMHOME REALTY INC.. TRREB
- C$499,0001 bd1 ba-- sqft88 Scott St #4106, Toronto, ON M5E 0A9For SaleMLS ID #C13567068, MASTER`S TRUST REALTY INC.. TRREB
- C$449,9001 bd1 ba-- sqft2 A Church St #1409, Toronto, ON M5E 0E1For SaleMLS ID #C13259668, RE/MAX SKYWAY REALTY INC.. TRREB
- C$469,0001 bd1 ba-- sqft158 Front St E #1009, Toronto, ON M5A 0K9For SaleMLS ID #C13210054, CENTURY 21 NEW CONCEPT. TRREB
- C$499,9001 bd1 ba-- sqft12 Bonnycastle St #625, Toronto, ON M5A 0C8For SaleMLS ID #C13553760, EXP REALTY. TRREB
- C$698,0003 bd2 ba-- sqftTIME AND SPACE CONDOS, Toronto, ON M5A 1Y4For SaleMLS ID #C13608590, REMAX YC REALTY. TRREB
- C$475,0001 bd1 ba-- sqft1 The Esplanade Dr #1005, Toronto, ON M5E 0A8For SaleMLS ID #C12946476, RE/MAX DASH REALTY. TRREB
- C$574,9002 bd1 ba-- sqftSixty Colborne, Toronto, ON M5E 0B7For SaleMLS ID #C13599042, SAGE REAL ESTATE LIMITED. TRREB
- C$489,8002 bd1 ba-- sqftTime and Space, Toronto, ON M5A 0X6For SaleMLS ID #C13454752, REMAX YOUR COMMUNITY REALTY. TRREB
- C$439,0001 bd1 ba-- sqftTime and Space Condos, Toronto, ON M5A 2C7For SaleMLS ID #C13428522, ROYAL LEPAGE SIGNATURE REALTY. TRREB
- C$499,0002 bd2 ba-- sqft60 Princess St #1113, Toronto, ON M5A 2C7For SaleMLS ID #C13149296, RE/MAX CONDOS PLUS CORPORATION. TRREB
