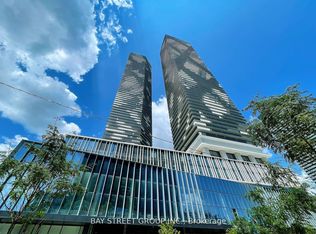
**Welcome to Sugar Wharf - Suite 909** Experience modern waterfront living in this bright and spacious 1-bedroom plus den suite at Sugar Wharf by Menkes, one of Toronto's most exciting master-planned communities. Built in 2023, this thoughtfully designed 682 sq ft residence features a functional open-concept layout with floor-to-ceiling windows that fill the home with natural light. The versatile den is perfect for a home office, guest room, or additional living space, while the contemporary kitchen showcases integrated appliances, sleek cabinetry, and modern finishes designed for everyday living. Complete with one locker and high-speed internet included, this suite offers the perfect blend of style, comfort, and convenience. Amazing Amenities You Need: Enjoy 24-hour concierge, a state-of-the-art fitness centre, indoor pool, basketball court, yoga and Pilates studios, party and theatre rooms, arcade and games rooms, children's play areas, a rooftop terrace with BBQs, lounge areas and fire pits, plus an included membership to UNITY Fitness Harbourfront. Connected directly to the PATH network with convenient on-site retail and restaurants. Location, Location, Location: Live in Toronto's vibrant waterfront community, just steps to Union Station, the Financial District, St. Lawrence Market, Harbourfront, Sugar Beach, the Distillery District, Scotiabank Arena, Rogers Centre, and the CN Tower. Loblaws, Farm Boy, LCBO, cafés, restaurants, and the Martin Goodman Trail are all nearby, with easy access to transit and the Gardiner Expressway. Whether you're a first-time buyer, investor, or professional looking to own in one of Toronto's most sought-after waterfront communities, Suite 909 offers an exceptional opportunity to experience the very best of downtown living.
For sale
C$499,999
138 Downes St #909, Toronto, ON M5E 0E4
2beds
1baths
Apartment
Built in ----
-- sqft lot
$-- Zestimate®
C$--/sqft
C$707/mo HOA
What's special
Functional open-concept layout
- 6 days |
- 15 |
- 0 |
Zillow last checked:
Listing updated:
Listed by:
UNION CAPITAL REALTY
Source: TRREB,MLS®#: C13558138 Originating MLS®#: Toronto Regional Real Estate Board
Originating MLS®#: Toronto Regional Real Estate BoardFacts & features
Interior
Bedrooms & bathrooms
- Bedrooms: 2
- Bathrooms: 1
Primary bedroom
- Level: Flat
- Dimensions: 3.27 x 2.71
Den
- Level: Flat
- Dimensions: 3.37 x 2.44
Kitchen
- Level: Flat
- Dimensions: 3.99 x 4.77
Living room
- Level: Flat
- Dimensions: 3.73 x 2.52
Heating
- Forced Air, Gas
Cooling
- Central Air
Appliances
- Laundry: In-Suite Laundry
Features
- Flooring: Carpet Free
- Basement: None
- Has fireplace: No
Interior area
- Living area range: 600-699 null
Property
Features
- On waterfront: Yes
Lot
- Features: Waterfront, Public Transit, Park
Details
- Parcel number: 770390036
Construction
Type & style
- Home type: Apartment
- Property subtype: Apartment
Materials
- Concrete
Community & HOA
Community
- Security: Concierge/Security
HOA
- Amenities included: Concierge, Elevator, Exercise Room, Rooftop Deck/Garden, Party Room/Meeting Room, Indoor Pool
- Services included: Common Elements Included, Building Insurance Included
- HOA fee: C$707 monthly
- HOA name: TSCC
Location
- Region: Toronto
Financial & listing details
- Annual tax amount: C$3,284
- Date on market: 7/13/2026
UNION CAPITAL REALTY
UNION CAPITAL REALTY
By pressing Contact Agent, you agree that the real estate professional identified above may call/text you about your search, which may involve use of automated means and pre-recorded/artificial voices. You don't need to consent as a condition of buying any property, goods, or services. Message/data rates may apply. You also agree to our Terms of Use. Zillow does not endorse any real estate professionals. We may share information about your recent and future site activity with your agent to help them understand what you're looking for in a home.
Price history
Price history is unavailable.
Public tax history
Tax history is unavailable.
Climate risks
Neighborhood: Waterfront Communities
Nearby schools
GreatSchools rating
No schools nearby
We couldn't find any schools near this home.
- C$659,0002 bd2 ba-- sqft138 Downes St #806, Toronto, ON M5E0E4New Construction
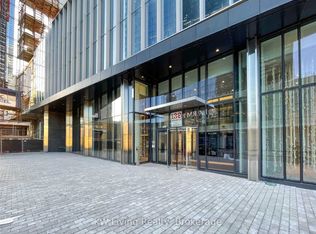
- C$2,4002 bd1 ba-- sqft138 Downes St #918, Toronto, ON M5E0E4For Rent
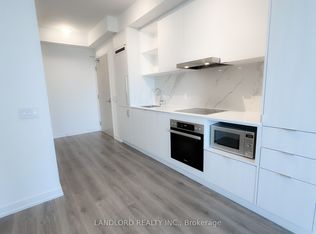
- C$2,000-- bd1 ba-- sqft138 Downes St #3610, Toronto, ON M5E0E4For Rent
- C$--1 bd2 ba663 sqft138 Downes St #5607, Toronto, ON M5E0E4Off Market
- C$3,0002 bd2 ba750 sqft138 Downes St #5905, Toronto, ON M5E0E4For Rent
- C$649,0002 bd2 ba-- sqft138 Downes St #4302, Toronto, ON M5E0E4For Sale
- C$--1 bd2 ba700 sqft138 Downes St #5002, Toronto, ON M5E0E4Off Market
- C$--2 bd2 ba798 sqft138 Downes St #5003, Toronto, ON M5E0E4Off Market
- C$549,0001 bd1 ba-- sqft138 Downes St #6212, Toronto, ON M5E0E4For Sale
Similar homes
- C$628,8002 bd2 ba-- sqftSugar Wharf Condos, Toronto, ON M5E 0E4For Sale
 MLS ID #C13571854, ON THE BLOCK. TRREB
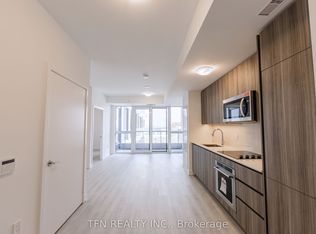
 - C$537,9902 bd1 ba-- sqftQuay House, Toronto, ON M5A 4J9New Construction
 MLS ID #C13559816, TFN REALTY INC.. TRREB
 - C$549,0001 bd1 ba-- sqft138 Downes St #6212, Toronto, ON M5E 0E4For Sale
 MLS ID #C13545838, CONDOWONG REAL ESTATE INC.. TRREB
 - C$498,0001 bd1 ba-- sqft18 Yonge St #1906, Toronto, ON M5E 1Z8For Sale
 MLS ID #C13576634, HOMELIFE BROADWAY REALTY INC.. TRREB
 - C$528,8001 bd1 ba-- sqftMonde Condominium, Toronto, ON M5A 0C9For SaleMLS ID #C13568594, UNION CAPITAL REALTY. TRREB
- C$548,0001 bd1 ba-- sqft138 Downes St #3215, Toronto, ON M5E 0E4For SaleMLS ID #C13506980, ROYAL LEPAGE TERREQUITY REALTY. TRREB
- C$551,9902 bd2 ba-- sqftQuay House, Toronto, ON M5A 4J9New ConstructionMLS ID #C13540402, TFN REALTY INC.. TRREB
- C$599,0002 bd1 ba-- sqft8 The Esplanade Ave #3304, Toronto, ON M5E 0A6For SaleMLS ID #C13571432, LANDING REALTY INC.. TRREB
- C$485,0002 bd1 ba-- sqft2 A Church St #507, Toronto, ON M5E 0E1For SaleMLS ID #C13412936, KELLER WILLIAMS EDGE REALTY. TRREB
- C$399,0002 bd1 ba-- sqft88 Scott St #2501, Toronto, ON M5E 0A9For SaleMLS ID #C13579764, RE/MAX DASH REALTY. TRREB
- C$616,0002 bd1 ba-- sqft28 Freeland St #4106, Toronto, ON M5E 0E3New ConstructionMLS ID #C13574716, HOMELIFE NEW WORLD REALTY INC.. TRREB
- C$499,9001 bd1 ba-- sqft12 Bonnycastle St #625, Toronto, ON M5A 0C8For SaleMLS ID #C13553760, EXP REALTY. TRREB
- C$545,0001 bd1 ba-- sqft33 Bay St #609, Toronto, ON M5J 2Z3For SaleMLS ID #C13579990, RIGHT AT HOME REALTY INC.. TRREB
- C$552,0001 bd1 ba-- sqft33 Bay St #2211, Toronto, ON M5J 2Z3New ConstructionMLS ID #C13576780, RE/MAX REALTRON REALTY INC.. TRREB
- C$599,0002 bd1 ba-- sqft138 Downes St #805, Toronto, ON M5E 0E4For SaleMLS ID #C13543816, ROYAL LEPAGE SIGNATURE CONNECT.CA REALTY. TRREB
- C$499,9001 bd1 ba-- sqft12 Yonge St #1103, Toronto, ON M5E 1Z9For SaleMLS ID #C13528812, KELLER WILLIAMS REFERRED URBAN REALTY. TRREB
- C$499,9002 bd1 ba-- sqft1 The Esplanade Dr #1206, Toronto, ON M5E 0A8For SaleMLS ID #C12720110, RE/MAX REALTRON REALTY INC.. TRREB
- C$484,9001 bd1 ba-- sqft18 Yonge St Unit 1311, Toronto, ON M5E 1Z8For SaleMLS ID #C13539164, RE/MAX PROFESSIONALS INC.. TRREB
- C$548,0001 bd1 ba-- sqftSugar Wharf, Toronto, ON M5E 0E4For SaleMLS ID #C13056500, BAY STREET GROUP INC.. TRREB
- C$649,0002 bd2 ba-- sqftSugar Wharf, Toronto, ON M5E 0E4For SaleMLS ID #C13443864, BAY STREET GROUP INC.. TRREB
