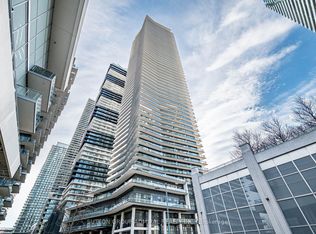
Welcome to waterfront living at its finest in Toronto's sought-after Humber Bay Shores community. This beautifully appointed residence at the gorgeous Water's Edge offers a sophisticated blend of contemporary style, comfort and an exceptional lakeside lifestyle. Bright and inviting, the thoughtfully designed open-concept layout creates an effortless flow between the kitchen, dining and living areas, while expansive windows fill the suite with natural light and showcase beautiful views toward Lake Ontario. Step outside onto the impressive oversized balcony, an extension of the living space and the perfect setting for morning coffee, evening cocktails, or simply unwinding while taking in the lake views and spectacular sunsets. The spacious bedroom provides a peaceful retreat, complemented by a modern 4-piece bathroom and convenient ensuite laundry. Beyond the suite, one of Toronto's most desirable waterfront communities awaits. Enjoy scenic walks, runs and bike rides along the waterfront trail system, explore Humber Bay Shores Park, Humber Bay Park East and West, the Humber Bay Butterfly Habitat and the iconic Humber Bay Arch Bridge, or spend an afternoon discovering the neighbourhood's growing collection of cafés, restaurants and local amenities. Offering the rare combination of waterfront tranquility and urban convenience, the location provides easy access to TTC, the Gardiner Expressway, downtown Toronto and the surrounding west-end communities. A beautiful home, an exceptional balcony and a front-row seat to Lake Ontario sunsets, this is more than condo living. It's the Humber Bay Shores lifestyle.
For sale
C$535,000
38 Annie Craig Dr #3906, Toronto, ON M8V 0G9
1beds
1baths
Apartment
Built in ----
-- sqft lot
$-- Zestimate®
C$--/sqft
C$373/mo HOA
What's special
Beautifully appointed residenceBright and invitingThoughtfully designed open-concept layoutExpansive windowsNatural lightImpressive oversized balconyConvenient ensuite laundry
- 8 hours
- 0
- 0
Zillow last checked:
Listing updated:
Listed by:
RE/MAX ESCARPMENT REALTY INC.
Source: TRREB,MLS®#: W13740284 Originating MLS®#: Toronto Regional Real Estate Board
Originating MLS®#: Toronto Regional Real Estate BoardFacts & features
Interior
Bedrooms & bathrooms
- Bedrooms: 1
- Bathrooms: 1
Primary bedroom
- Level: Flat
- Dimensions: 3.07 x 3.2
Den
- Level: Flat
- Dimensions: 1.75 x 1.52
Kitchen
- Level: Flat
- Dimensions: 3.05 x 5.69
Heating
- Forced Air, Gas
Cooling
- Central Air
Appliances
- Laundry: In-Suite Laundry
Features
- Flooring: Carpet Free
- Basement: None
- Has fireplace: No
Interior area
- Living area range: 500-599 null
Video & virtual tour
Property
Parking
- Total spaces: 1
- Parking features: None
- Has garage: Yes
Features
- Stories: 1
- Exterior features: Open Balcony
- Has view: Yes
- View description: Lake
- Has water view: Yes
- Water view: Lake
Lot
- Features: Beach, Clear View, Lake Access, Lake/Pond, Marina, Park
- Topography: Flat
Construction
Type & style
- Home type: Apartment
- Property subtype: Apartment
Materials
- Concrete
- Foundation: Poured Concrete
Community & HOA
Community
- Security: Concierge/Security
HOA
- Amenities included: Community BBQ, Concierge, Guest Suites, Gym, Indoor Pool, Rooftop Deck/Garden
- Services included: Water Included, CAC Included, Common Elements Included, Building Insurance Included, Parking Included
- HOA fee: C$373 monthly
- HOA name: TSCP
Location
- Region: Toronto
Financial & listing details
- Annual tax amount: C$1
- Date on market: 9/3/2026
Price history
Price history is unavailable.
Public tax history
Tax history is unavailable.
Climate risks
Neighborhood: Mimico
Nearby schools
GreatSchools rating
No schools nearby
We couldn't find any schools near this home.
- C$1,080,0003 bd2 ba-- sqft38 Annie Craig Dr #2205, Toronto, ON M8V0G9For Sale
- C$599,9002 bd1 ba-- sqft38 Annie Craig Dr #2403, Toronto, ON M8V0G9For Sale

- C$1,339,0003 bd2 ba-- sqft38 Annie Craig Dr #4305, Toronto, ON M8V0G9For Sale

- C$609,9002 bd1 ba-- sqft38 Annie Craig Dr #2708, Toronto, ON M8V0G9New Construction

Similar homes
- C$538,8882 bd1 ba-- sqft20 Shore Breeze Dr #Lph02b, Toronto, ON M8V 0C7For Sale
 MLS ID #W13731300, RIGHT AT HOME REALTY INC.. TRREB
 - C$520,0001 bd1 ba-- sqft56 Annie Craig Dr #608, Toronto, ON M8V 0C8For Sale
 MLS ID #W13739206, RIGHT AT HOME REALTY INC.. TRREB
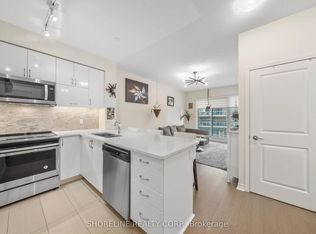
 - C$559,0002 bd1 ba-- sqft39 Annie Craig Dr #1502, Toronto, ON M8V 0H1For Sale
 MLS ID #W13737500, SHORELINE REALTY CORP.. TRREB
 - C$477,0002 bd2 ba-- sqft33 Shore Breeze Dr #1003, Toronto, ON M8V 0G1For Sale
 MLS ID #W13737292, RE/MAX ULTIMATE REALTY INC.. TRREB
