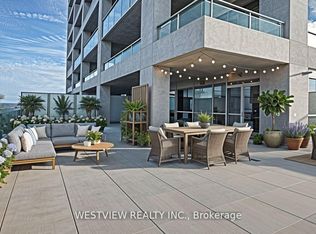
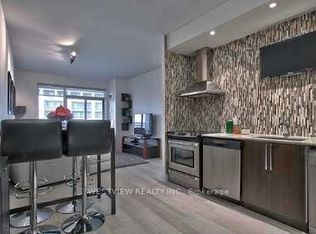
Unique Two-Storey Loft, Steps from Lake Ontario Welcome to Nautilus at Waterview in sought-after Humber Bay Shores. This rare 2-storey loft offers 755 sq. ft. of bright, open living space plus a 235 sq. ft. private terrace-perfect for morning coffee, outdoor dining, or relaxing. The main level features an open-concept living/dining area and 2-pc powder room. Upstairs, the spacious primary bedroom offers a walk-in closet, 4-pc bath, and versatile open den ideal for a home office or nursery. Enjoy exceptional amenities including 24-hr concierge, gym, indoor pool, hot tub, sauna, rooftop terrace with BBQs, theatre, party and games rooms, and guest suites. Steps to Lake Ontario, Martin Goodman Trail, parks, cafes, patios, and groceries. Easy access to 501/507 streetcars, Mimico GO, and Gardiner/QEW.
For sale
C$629,000
16 Brookers Ln #211, Toronto, ON M8V 0A5
2beds
2baths
Apartment
Built in ----
-- sqft lot
$-- Zestimate®
C$--/sqft
C$751/mo HOA
What's special
Two-storey loftSpacious primary bedroomWalk-in closetRooftop terrace with bbqs
- 2 days
- 12
- 0
Zillow last checked:
Listing updated:
Listed by:
PROPERTY.CA INC.
Source: TRREB,MLS®#: W13730922 Originating MLS®#: Toronto Regional Real Estate Board
Originating MLS®#: Toronto Regional Real Estate BoardFacts & features
Interior
Bedrooms & bathrooms
- Bedrooms: 2
- Bathrooms: 2
Primary bedroom
- Description: Primary Bedroom
- Level: Second
- Area: 11.55 Square Meters
- Area source: Other
- Dimensions: 3.52 x 3.28
Den
- Description: Den
- Level: Second
- Area: 3.88 Square Meters
- Area source: Other
- Dimensions: 2.12 x 1.83
Dining room
- Description: Dining Room
- Level: Main
- Area: 18.3 Square Meters
- Area source: Other
- Dimensions: 5.00 x 3.66
Kitchen
- Description: Kitchen
- Level: Main
- Area: 8.6 Square Meters
- Area source: Other
- Dimensions: 4.00 x 2.15
Living room
- Level: Main
- Dimensions: 5 x 3.36
Heating
- Forced Air, Gas
Cooling
- Central Air
Appliances
- Laundry: In-Suite Laundry
Features
- Other
- Basement: None
- Has fireplace: No
Interior area
- Living area range: 700-799 null
Property
Parking
- Total spaces: 1
- Parking features: Underground
- Has attached garage: Yes
Accessibility
- Accessibility features: Other
Features
- Exterior features: Terrace Balcony
- On waterfront: Yes
Lot
- Features: Public Transit, Waterfront
Details
- Parcel number: 762640019
Construction
Type & style
- Home type: Apartment
- Property subtype: Apartment
- Attached to another structure: Yes
Materials
- Concrete
- Roof: Other
Community & HOA
Community
- Security: Concierge/Security
HOA
- Amenities included: Exercise Room, Guest Suites, Rooftop Deck/Garden, Visitor Parking, Gym, Party Room/Meeting Room
- Services included: Common Elements Included, Water Included
- HOA fee: C$751 monthly
- HOA name: TSCC
Location
- Region: Toronto
Financial & listing details
- Annual tax amount: C$2,769
- Date on market: 9/1/2026
Price history
Price history is unavailable.
Public tax history
Tax history is unavailable.
Climate risks
Neighborhood: Mimico
Nearby schools
GreatSchools rating
No schools nearby
We couldn't find any schools near this home.

Similar homes
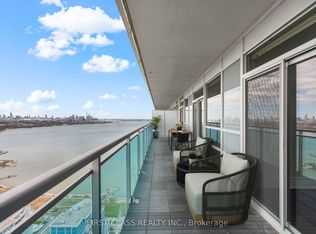
- C$659,0002 bd2 ba-- sqftEau Du Soleil, Toronto, ON M8V 0J1For Sale
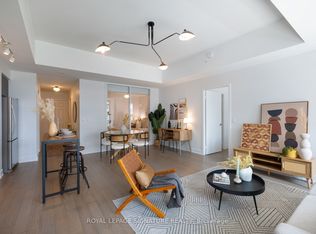 MLS ID #W13730288, ROYAL LEPAGE SIGNATURE REALTY. TRREB
 - C$670,0002 bd2 ba-- sqft16 Brookers Ln #3301, Toronto, ON M8V 0A5For Sale
 MLS ID #W13721824, ROYAL LEPAGE REAL ESTATE SERVICES HEAPS ESTRIN TEAM. TRREB
 - C$660,0002 bd1 ba-- sqft30 Shore Breeze Dr #2621, Toronto, ON M8V 0J1For Sale
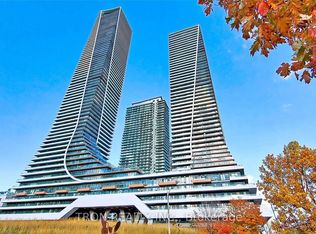 MLS ID #W13666376, TRON REALTY INC.. TRREB
 - C$679,0002 bd1 ba-- sqftEau Du Soleil -Sky Tower, Toronto, ON M8V 0J1For Sale
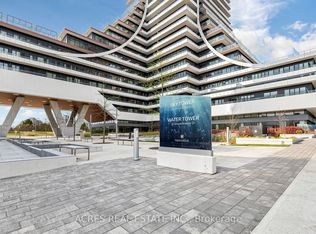 MLS ID #W13732444, ACRES REAL ESTATE INC.. TRREB
