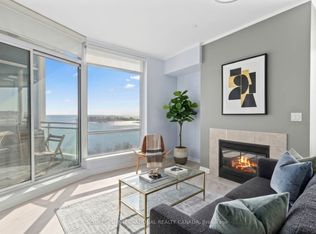
Experience elevated waterfront living with unobstructed southwest views of Lake Ontario and spectacular sunsets from this beautifully maintained one-bedroom-plus-den residence. Located in one of Humber Bay's most sought-after boutique mid-rise buildings, this sun-filled suite features expansive windows that capture breathtaking lake views from every room. The open-concept living and dining area is ideal for both relaxing and entertaining, complete with a cozy gas fireplace and a walkout to the private balcony. The kitchen offers a granite breakfast bar, ample cabinetry and a functional layout that flows seamlessly into the main living space. The spacious primary bedroom features beautiful lake views, balcony access and a four-piece ensuite bathroom. A separate den provides exceptional flexibility and can be used as a home office, guest room or second bedroom. A second bathroom, a parking space and private locker add everyday comfort and convenience. Enjoy all-inclusive maintenance fees covering heat, electricity, and water. Building amenities include 24-hour security, exercise room, guest suites, a party room, library, visitor parking and EV charging. Step outside and experience the best of Humber Bay Shores, with waterfront trails, parks, cafés, restaurants, yacht club, patios, ice cream shops and the seasonal farmers' market all nearby. Easy Access to TTC, Major Highways, both airports and approximately 15 minutes to downtown Toronto. A rare opportunity to enjoy peaceful waterfront living, remarkable views and exceptional urban convenience all in one of Toronto's most desirable lakeside communities.
For sale
C$629,000
5 Marine Parade Dr #1111, Toronto, ON M8V 4B4
2beds
2baths
Apartment
Built in ----
-- sqft lot
$-- Zestimate®
C$--/sqft
C$737/mo HOA
What's special
Spectacular sunsetsBeautifully maintained one-bedroom-plus-den residenceSun-filled suiteCozy gas fireplaceGranite breakfast barAmple cabinetrySpacious primary bedroom
- 17 hours |
- 5 |
- 1 |
Zillow last checked:
Listing updated:
Listed by:
RIGHT AT HOME REALTY INC.
Source: TRREB,MLS®#: W13706084 Originating MLS®#: Toronto Regional Real Estate Board
Originating MLS®#: Toronto Regional Real Estate BoardFacts & features
Interior
Bedrooms & bathrooms
- Bedrooms: 2
- Bathrooms: 2
Primary bedroom
- Level: Main
- Dimensions: 4.2 x 2.82
Den
- Level: Main
- Dimensions: 2.81 x 2.37
Dining room
- Level: Main
- Dimensions: 5.09 x 3.36
Kitchen
- Level: Main
- Dimensions: 3.37 x 2.5
Living room
- Level: Main
- Dimensions: 5.09 x 3.36
Heating
- Forced Air, Gas
Cooling
- Central Air
Appliances
- Laundry: In-Suite Laundry
Features
- None
- Basement: None
- Has fireplace: Yes
- Fireplace features: Living Room
Interior area
- Living area range: 600-699 null
Video & virtual tour
Property
Parking
- Total spaces: 1
- Parking features: Underground
- Has garage: Yes
Features
- Exterior features: Open Balcony
- Has view: Yes
- View description: Park/Greenbelt, Water, City
- Has water view: Yes
- Water view: Water,Unobstructive
- Waterfront features: None, Lake
- Body of water: Lake Ontario
Details
- Parcel number: 125070295
Construction
Type & style
- Home type: Apartment
- Property subtype: Apartment
Materials
- Concrete
- Foundation: Concrete
Community & HOA
HOA
- Services included: Heat Included, Water Included, CAC Included, Building Insurance Included, Hydro Included, Parking Included, Common Elements Included
- HOA fee: C$737 monthly
- HOA name: TSCC
Location
- Region: Toronto
Financial & listing details
- Annual tax amount: C$2,601
- Date on market: 8/24/2026
Price history
Price history is unavailable.
Public tax history
Tax history is unavailable.
Climate risks
Neighborhood: Mimico
Nearby schools
GreatSchools rating
No schools nearby
We couldn't find any schools near this home.
- C$573,5001 bd1 ba-- sqft5 Marine Parade Dr #1013, Toronto, ON M8V4B4For Sale
- C$790,0002 bd2 ba-- sqft5 Marine Parade Dr #911, Toronto, ON M8V4B4For Sale

- C$499,0001 bd1 ba-- sqft5 Marine Parade Dr UNIT 223, Toronto, ON M8V4B4For Sale

- C$3,5002 bd2 ba-- sqft5 Marine Parade Dr #507, Toronto, ON M8V4B4For Rent

- C$700,0002 bd2 ba-- sqft3 Marine Parade Dr #2101, Toronto, ON M8V3Z5For Sale
- C$445,0002 bd1 ba-- sqft3 Marine Parade Dr UNIT 1705, Toronto, ON M8V3Z5For Sale
- C$329,9001 bd1 ba-- sqft3 Marine Parade Dr #707, Toronto, ON M8V3Z5For Sale
- C$500,0002 bd2 ba-- sqft2067 Lake Shore Blvd W #203, Toronto, ON M8V4B8For Sale
Similar homes
- C$500,0002 bd2 ba-- sqft2067 Lake Shore Blvd W #203, Toronto, ON M8V 4B8For Sale
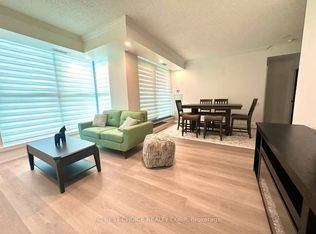 MLS ID #W13704014, RC BEST CHOICE REALTY CORP. TRREB
 - C$499,0001 bd1 ba-- sqft5 Marine Parade Dr Unit 223, Toronto, ON M8V 4B4For SaleMLS ID #W13705550, ROYAL LEPAGE REAL ESTATE SERVICES HEAPS ESTRIN TEAM. TRREB
- C$669,0002 bd1 ba-- sqft30 Shore Breeze Dr #236, Toronto, ON M8V 0J1For Sale
 MLS ID #W13708980, RIGHT AT HOME REALTY INC.. TRREB
 - C$629,0002 bd2 ba-- sqft70 Annie Craig Dr W #205, Toronto, ON M8V 0G2For Sale
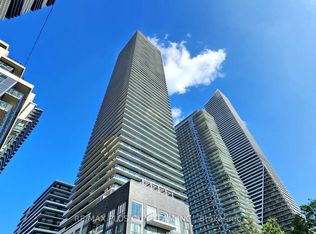 MLS ID #W13676070, RE/MAX PLUS CITY TEAM INC.. TRREB
 - C$595,0002 bd2 ba-- sqft2119 Lake Shore Blvd W #316, Toronto, ON M8V 4E8For SaleMLS ID #W13601048, ICI SOURCE REAL ASSET SERVICES INC.. TRREB
- C$635,0002 bd2 ba-- sqftNautilus at Waterview Condos, Toronto, ON M8V 0A5For SaleMLS ID #W13600800, STRATA REAL ESTATE. TRREB
- C$535,0002 bd2 ba-- sqftNXT, Toronto, ON M6S 5B5For SaleMLS ID #W13695930, CENTURY 21 PERCY FULTON LTD.. TRREB
- C$599,9002 bd2 ba-- sqft70 Annie Craig Dr #1506, Toronto, ON M8V 0G2For SaleMLS ID #W13654680, RICH HOME REALTY INC.. TRREB
- C$589,0002 bd1 ba-- sqftWater's Edge, Toronto, ON M8V 0G9New ConstructionMLS ID #W13665956, HAZELTON REAL ESTATE INC.. TRREB
- C$649,9002 bd2 ba-- sqft2087 Lake Shore Blvd W #Penthouse 7, Toronto, ON M8V 4G3For SaleMLS ID #W12973698, REAL BROKER ONTARIO LTD.. TRREB
- C$710,0002 bd2 ba-- sqftNewport Beach, Toronto, ON M8V 4B2For SaleMLS ID #W13647554, RIGHT AT HOME REALTY INC.. TRREB
- C$609,9002 bd1 ba-- sqft38 Annie Craig Dr #2708, Toronto, ON M8V 0G9New ConstructionMLS ID #W13640866, ROYAL LEPAGE SUPREME REALTY. TRREB
- C$629,0002 bd2 ba-- sqftNevis, Toronto, ON M8V 4C2For SaleMLS ID #W13625232, CENTURY 21 MILLENNIUM INC.. TRREB
- C$569,9001 bd1 ba-- sqft33 Shore Breeze Dr #2301, Toronto, ON M8V 0G1For SaleMLS ID #W13695144, Royal LePage Real Estate Associates. TRREB
- C$699,0002 bd2 ba-- sqftThe Matrix, Toronto, ON M8V 4G3For SaleMLS ID #W13626768, RIGHT AT HOME REALTY INC.. TRREB
- C$573,5001 bd1 ba-- sqft5 Marine Parade Dr #1013, Toronto, ON M8V 4B4For SaleMLS ID #W13472212, SOTHEBY'S INTERNATIONAL REALTY CANADA. TRREB
- C$874,0002 bd2 ba-- sqft110 Marine Parade Dr #810, Toronto, ON M8V 0B6For SaleMLS ID #W13706548, iCloud Realty Ltd.. TRREB
- C$790,0002 bd2 ba-- sqftGrenadier, Toronto, ON M8V 4B4For SaleMLS ID #W13255220, ROYAL LEPAGE TERREQUITY REALTY. TRREB
- C$599,9002 bd1 ba-- sqft38 Annie Craig Dr #2403, Toronto, ON M8V 0G9For SaleMLS ID #W13618088, ROYAL LEPAGE SIGNATURE REALTY. TRREB
- C$678,5002 bd1 ba-- sqftPalace Place, Toronto, ON M8V 3W9For SaleMLS ID #W13637052, ROYAL LEPAGE REAL ESTATE SERVICES LTD.. TRREB
