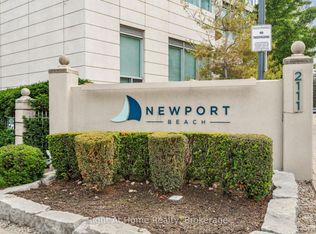
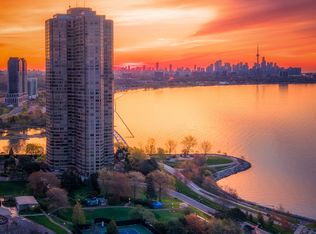
Welcome To Newport Beach Where Waterfront Living Is At Its Finest. This Bright And Inviting 2-Bedroom 2-Bath Corner Suite Is Located In One Of Humber Bay Shores' Most Established And Sought-After Buildings. Designed For Those Who Appreciate Room To Stretch Out, This Thoughtfully Configured Unit Comfortably Accommodates Full-Sized Living Room Furniture-A Rare Find in Today's Market! Enjoy Effortless, Worry-Free Living With All-Inclusive Maintenance Fees Covering Heat, Hydro, Water, Central A/C And Common Elements-No Monthly Utility Surprises! The Open-Concept Living And Dining Area Flows Seamlessly To A Spacious Kitchen With Stainless Steel Appliances, Brand New Range, Granite Counters and Slate Floor. The Primary Bedroom Boasts A Double Closet And A 4-Piece Ensuite With A Soaker Tub. Additional Features Include Crown Molding, Expansive Windows And A Walkout To A Refreshed Private Balcony To Enjoy Quiet Evening Sunsets. Beyond Your Private Suite, Newport Beach Delivers An Elevated Waterfront Lifestyle With Exclusive Amenities, Including 24-Hour Concierge & Security, Fully Equipped Fitness Centre & Sauna, Private Party & Events Lounge, Guest Suites, Visitor Parking, Bicycle Storage And Library. Enjoy Direct Access To Parks, Waterfront Trails, Cycling Paths, Trendy Cafes and Fine Dining. TTC Transit At Your Doorstep And Quick Access To The Gardiner Expressway, Downtown & Both Toronto Airports. Move In and Discover Everything The Community and City Have to Offer.
For sale
C$710,000
2111 Lake Shore Blvd W #508, Toronto, ON M8V 4B2
2beds
2baths
Apartment
Built in ----
-- sqft lot
$-- Zestimate®
C$--/sqft
C$1,067/mo HOA
What's special
Room to stretch outBrand new rangeGranite countersSlate floorCrown moldingExpansive windows
- 8 hours |
- 1 |
- 0 |
Zillow last checked:
Listing updated:
Listed by:
RIGHT AT HOME REALTY INC.
Source: TRREB,MLS®#: W13647554 Originating MLS®#: Toronto Regional Real Estate Board
Originating MLS®#: Toronto Regional Real Estate BoardFacts & features
Interior
Bedrooms & bathrooms
- Bedrooms: 2
- Bathrooms: 2
Primary bedroom
- Level: Flat
- Dimensions: 3.77 x 3.36
Primary bedroom
- Level: Flat
- Dimensions: 3.77 x 3.36
Bedroom 2
- Level: Flat
- Dimensions: 3.35 x 2.59
Bedroom 2
- Level: Flat
- Dimensions: 3.35 x 2.59
Dining room
- Level: Flat
- Dimensions: 3.32 x 2.91
Dining room
- Level: Flat
- Dimensions: 3.32 x 2.91
Kitchen
- Level: Flat
- Dimensions: 3.33 x 2.99
Kitchen
- Level: Flat
- Dimensions: 3.33 x 2.99
Living room
- Level: Flat
- Dimensions: 4.96 x 4.57
Living room
- Level: Flat
- Dimensions: 4.96 x 4.57
Heating
- Forced Air, Gas
Cooling
- Central Air
Appliances
- Laundry: In-Suite Laundry
Features
- Flooring: Carpet Free
- Basement: None
- Has fireplace: No
Interior area
- Living area range: 1000-1199 null
Video & virtual tour
Property
Parking
- Total spaces: 1
- Parking features: Garage Door Opener
- Has garage: Yes
Features
- Stories: 1
- Exterior features: Open Balcony
Lot
- Features: Beach, Marina, Public Transit, Park
Details
- Parcel number: 123520074
Construction
Type & style
- Home type: Apartment
- Property subtype: Apartment
Materials
- Concrete
Community & HOA
HOA
- Amenities included: BBQs Allowed, Concierge, Guest Suites, Gym, Party Room/Meeting Room, Visitor Parking
- Services included: Heat Included, Hydro Included, Water Included, CAC Included, Common Elements Included, Building Insurance Included, Parking Included
- HOA fee: C$1,067 monthly
- HOA name: MTCC
Location
- Region: Toronto
Financial & listing details
- Annual tax amount: C$3,138
- Date on market: 8/6/2026
R
RIGHT AT HOME REALTY INC.
By pressing Contact Agent, you agree that the real estate professional identified above may call/text you about your search, which may involve use of automated means and pre-recorded/artificial voices. You don't need to consent as a condition of buying any property, goods, or services. Message/data rates may apply. You also agree to our Terms of Use. Zillow does not endorse any real estate professionals. We may share information about your recent and future site activity with your agent to help them understand what you're looking for in a home.
Price history
Price history is unavailable.
Public tax history
Tax history is unavailable.
Climate risks
Neighborhood: Mimico
Nearby schools
GreatSchools rating
No schools nearby
We couldn't find any schools near this home.
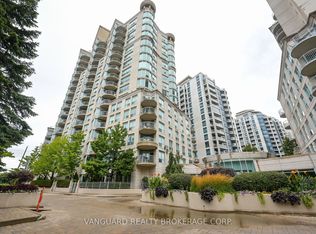
- C$705,0002 bd2 ba-- sqft2111 Lake Shore Blvd W #605, Toronto, ON M8V4B2For Sale
- C$800,0002 bd2 ba-- sqft2111 Lake Shore Blvd W #606, Toronto, ON M8V4B2For Sale
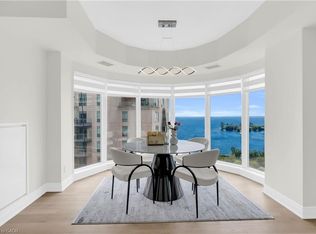
- C$949,9002 bd3 ba-- sqft2111 Lake Shore Blvd W #121, Toronto, ON M8V4B2For Sale

- C$989,0002 bd3 ba1.5k sqft2111 Lake Shore Blvd W #1603, Toronto, ON M8V4B2For Sale
- C$2,130,0002 bd2 ba-- sqft2095 Lake Shore Blvd W #519, Toronto, ON M8V4G4For Sale
- C$1,750,0003 bd2 ba-- sqft2095 Lake Shore Blvd W #318, Toronto, ON M8V4G4For Sale
- C$4,250,0003 bd4 ba-- sqft2095 Lake Shore Blvd W #LPH19, Toronto, ON M8V4G4For Sale
- C$---- bd-- ba-- sqft2083 Lake Shore Blvd W #LPH11, Toronto, ON M8V4G2Off Market
Similar homes
- C$700,0002 bd2 ba-- sqft3 Marine Parade Dr #2101, Toronto, ON M8V 3Z5For Sale
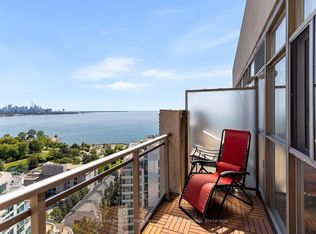 MLS ID #W13634732, Royal Lepage Real Estate Associates, Larose Team. TRREB
 - C$678,5002 bd1 ba-- sqftPalace Place, Toronto, ON M8V 3W9For Sale
 MLS ID #W13637052, ROYAL LEPAGE REAL ESTATE SERVICES LTD.. TRREB
 - C$699,0002 bd2 ba-- sqftThe Matrix, Toronto, ON M8V 4G3For Sale
 MLS ID #W13626768, RIGHT AT HOME REALTY INC.. TRREB
 - C$705,0002 bd2 ba-- sqft2111 Lake Shore Blvd W #605, Toronto, ON M8V 4B2For SaleMLS ID #W13098962, Right At Home Realty, Brokerage. TRREB
- C$709,0002 bd1 ba-- sqft56 Annie Craig Dr #704, Toronto, ON M8V 0C8For SaleMLS ID #W13629888, MASTER`S CHOICE REALTY INC.. TRREB
- C$699,9002 bd2 ba-- sqftVITA 2, Toronto, ON M8V 0G3For SaleMLS ID #W13605676, HOMELIFE SUPERSTARS REAL ESTATE LIMITED. TRREB
- C$579,9002 bd1 ba-- sqft38 Annie Craig Dr #2708, Toronto, ON M8V 0G9New ConstructionMLS ID #W13640866, ROYAL LEPAGE SUPREME REALTY. TRREB
- C$717,0002 bd2 ba-- sqft33 Shore Breeze Dr #1003, Toronto, ON M8V 0G1For SaleMLS ID #W13593552, RE/MAX ULTIMATE REALTY INC.. TRREB
- C$715,0002 bd2 ba-- sqft16 Brookers Ln #3301, Toronto, ON M8V 0A5For SaleMLS ID #W13490136, ROYAL LEPAGE REAL ESTATE SERVICES HEAPS ESTRIN TEAM. TRREB
- C$714,9002 bd2 ba-- sqft60 Annie Craig Dr #B415, Toronto, ON M8V 0C5For SaleMLS ID #W13556588, ROYAL LEPAGE SIGNATURE REALTY. TRREB
- C$648,8881 bd1 ba-- sqft1 Palace Pier Ct #607, Toronto, ON M8V 3W9For SaleMLS ID #W13638296, RIGHT AT HOME REALTY INC.. TRREB
- C$769,0002 bd2 ba-- sqftWestlake Villiage, Toronto, ON M8V 1A4For SaleMLS ID #W13628490, ROYAL LEPAGE REAL ESTATE SERVICES LTD.. TRREB
- C$899,0002 bd2 ba-- sqftEAU DU SOLEIL, Toronto, ON M8V 0J1For SaleMLS ID #W13635526, SUTTON GROUP-ADMIRAL REALTY INC.. TRREB
- C$675,0002 bd2 ba-- sqft2067 Lake Shore Blvd W #203, Toronto, ON M8V 4B8For SaleMLS ID #W13156266, RC BEST CHOICE REALTY CORP. TRREB
- C$699,9902 bd2 ba-- sqft59 Annie Craig Dr #3107, Toronto, ON M8V 0C4For SaleMLS ID #W13509478, INTERNATIONAL REALTY FIRM, INC.. TRREB
- C$719,0002 bd2 ba-- sqftNautilus, Toronto, ON M8V 0A5For SaleMLS ID #W13123166, WESTVIEW REALTY INC.. TRREB
- C$800,0002 bd2 ba-- sqft2111 Lake Shore Blvd W #606, Toronto, ON M8V 4B2For SaleMLS ID #W12397273, VANGUARD REALTY BROKERAGE CORP.. TRREB
- C$635,0002 bd2 ba-- sqftNautilus at Waterview Condos, Toronto, ON M8V 0A5For SaleMLS ID #W13600800, STRATA REAL ESTATE. TRREB
- C$720,8882 bd2 ba-- sqftLAGO AT THE WATERFRONT, Toronto, ON M8V 0C8For SaleMLS ID #W13444576, ROYAL LEPAGE SIGNATURE REALTY. TRREB
- C$676,0002 bd2 ba-- sqftVita On The Lake, Toronto, ON M8V 0G2For SaleMLS ID #W13532156, SUTTON GROUP - SUMMIT REALTY INC.. TRREB
