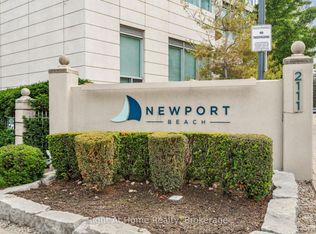
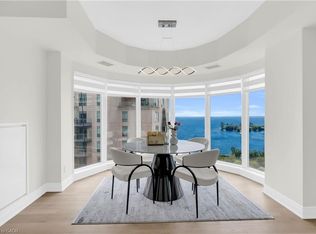
Welcome to Newport Beach South Tower in the community of Mimico in the great City of Toronto.This well-maintained 2-bedroom, 2-bath suite offers 1,060' of functional living space with soaring 9-ft ceilings and a desirable layout with a view of lake Ontario. The bright west exposure fills the home with natural light and showcases breathtaking views, with a walk-out to a private balcony where BBQs are permitted. The spacious primary suite along with a massive living dining experience offer an old school condo living within the City of Toronto. This home comes complete with all appliances,in-suite laundry, and all window coverings. Residents of Newport Beach enjoy a strictly residential community with premium amenities including a 24/7 concierge, fully equipped gym, sauna, guest suites, tree party room access, and unlimited the maintenance metal in cater es and all utilities covered inConveniently located next to the TTC and the Gardiner Expressway, this suite combines comfort, style, and convenience in one of the city's most sought-after communities that sit right near the edge of Lake Ontario.
For sale
C$800,000
2111 Lake Shore Blvd W #606, Toronto, ON M8V 4B2
2beds
2baths
Apartment
Built in ----
-- sqft lot
$-- Zestimate®
C$--/sqft
C$1,034/mo HOA
What's special
View of lake ontarioPrivate balconyBright west exposureSpacious primary suiteMassive living dining experienceIn-suite laundry
- 324 days |
- 7 |
- 0 |
Zillow last checked:
Listing updated:
Listed by:
VANGUARD REALTY BROKERAGE CORP.
Source: TRREB,MLS®#: W12397273 Originating MLS®#: Toronto Regional Real Estate Board
Originating MLS®#: Toronto Regional Real Estate BoardFacts & features
Interior
Bedrooms & bathrooms
- Bedrooms: 2
- Bathrooms: 2
Primary bedroom
- Description: Primary Bedroom
- Level: Main
- Area: 14.84 Square Meters
- Area source: Other
- Dimensions: 4.43 x 3.35
Bedroom 2
- Description: Bedroom 2
- Level: Main
- Area: 11.15 Square Meters
- Area source: Other
- Dimensions: 3.61 x 3.09
Bathroom
- Level: Main
- Dimensions: 2.5 x 3
Bathroom
- Level: Main
- Dimensions: 2.5 x 3
Dining room
- Description: Dining Room
- Level: Main
- Area: 12.46 Square Meters
- Area source: Other
- Dimensions: 3.34 x 3.73
Kitchen
- Description: Kitchen
- Level: Main
- Area: 4.05 Square Meters
- Area source: Other
- Dimensions: 2.50 x 1.62
Living room
- Description: Living Room
- Level: Main
- Area: 14.29 Square Meters
- Area source: Other
- Dimensions: 3.83 x 3.73
Heating
- Forced Air, Gas
Cooling
- Central Air
Appliances
- Laundry: Ensuite, Laundry Closet
Features
- Primary Bedroom - Main Floor, Storage Area Lockers, Separate Heating Controls, Wheelchair Access
- Flooring: Carpet Free
- Basement: None
- Has fireplace: No
Interior area
- Living area range: 1000-1199 null
Video & virtual tour
Property
Parking
- Total spaces: 2
- Parking features: Garage - Attached
- Has attached garage: Yes
Accessibility
- Accessibility features: Elevator, Level Entrance, Parking, Wheelchair Access
Features
- Stories: 1
- Patio & porch: Patio
- Exterior features: Landscape Lighting, Landscaped, Lighting, Privacy, Open Balcony
- Has view: Yes
- View description: City, Garden, Panoramic, Park/Greenbelt, Skyline, Water
- Has water view: Yes
- Water view: Water,Direct
- Waterfront features: Other, Direct, Lake
- Body of water: Lake Ontario
Lot
- Features: Fenced Yard, Hospital, Park, Public Transit, Waterfront, Clear View
- Topography: Level,Waterway
Construction
Type & style
- Home type: Apartment
- Property subtype: Apartment
- Attached to another structure: Yes
Materials
- Concrete, Metal/Steel Siding
- Foundation: Concrete
Community & HOA
HOA
- Amenities included: BBQs Allowed, Bike Storage, Concierge, Exercise Room, Media Room, Party Room/Meeting Room
- Services included: Heat Included, Hydro Included, Water Included, Common Elements Included, Building Insurance Included, Parking Included
- HOA fee: C$1,034 monthly
- HOA name: MTCC
Location
- Region: Toronto
Financial & listing details
- Annual tax amount: C$3,121
- Date on market: 9/11/2025
VANGUARD REALTY BROKERAGE CORP.
VANGUARD REALTY BROKERAGE CORP.
By pressing Contact Agent, you agree that the real estate professional identified above may call/text you about your search, which may involve use of automated means and pre-recorded/artificial voices. You don't need to consent as a condition of buying any property, goods, or services. Message/data rates may apply. You also agree to our Terms of Use. Zillow does not endorse any real estate professionals. We may share information about your recent and future site activity with your agent to help them understand what you're looking for in a home.
Price history
Price history is unavailable.
Public tax history
Tax history is unavailable.
Climate risks
Neighborhood: Mimico
Nearby schools
GreatSchools rating
No schools nearby
We couldn't find any schools near this home.
- C$705,0002 bd2 ba-- sqft2111 Lake Shore Blvd W #605, Toronto, ON M8V4B2For Sale
- C$949,9002 bd3 ba-- sqft2111 Lake Shore Blvd W #121, Toronto, ON M8V4B2For Sale

- C$989,0002 bd3 ba1.5k sqft2111 Lake Shore Blvd W #1603, Toronto, ON M8V4B2For Sale
- C$2,130,0002 bd2 ba-- sqft2095 Lake Shore Blvd W #519, Toronto, ON M8V4G4For Sale

- C$4,250,0003 bd4 ba-- sqft2095 Lake Shore Blvd W #LPH19, Toronto, ON M8V4G4For Sale
- C$---- bd-- ba-- sqft2083 Lake Shore Blvd W #LPH11, Toronto, ON M8V4G2Off Market
- C$649,9002 bd2 ba-- sqft2087 Lake Shore Blvd W #PENTHOUSE 7, Toronto, ON M8V4G3For Sale
- C$499,0001 bd1 ba-- sqft2087 Lake Shore Blvd W #1503, Toronto, ON M8V4G3For Sale
Similar homes
- C$790,0002 bd2 ba-- sqftGrenadier, Toronto, ON M8V 4B4For Sale
 MLS ID #W13255220, ROYAL LEPAGE TERREQUITY REALTY. TRREB
 - C$705,0002 bd2 ba-- sqft2111 Lake Shore Blvd W #605, Toronto, ON M8V 4B2For SaleMLS ID #W13098962, Right At Home Realty, Brokerage. TRREB
- C$695,0002 bd2 ba-- sqft2269 Lake Shore Blvd W #510, Toronto, ON M8V 3X6For Sale
 MLS ID #W13612222, REAL BROKER ONTARIO LTD.. TRREB
 - C$659,0002 bd2 ba-- sqft200 Manitoba St #417, Toronto, ON M8Y 3Y9For Sale
 MLS ID #W13612664, LENNARD COMMERCIAL REALTY. TRREB
 - C$649,9002 bd2 ba-- sqft2087 Lake Shore Blvd W #Penthouse 7, Toronto, ON M8V 4G3For SaleMLS ID #W12973698, REAL BROKER ONTARIO LTD.. TRREB
- C$749,9992 bd1 ba-- sqft2261 Lake Shore Blvd W #607, Toronto, ON M8V 3X1For SaleMLS ID #W13486514, RE/MAX REALTY ENTERPRISES INC.. TRREB
- C$548,9002 bd1 ba-- sqft2083 Lake Shore Blvd W #1413, Toronto, ON M8V 4G2For SaleMLS ID #W13250352, Morbeck Group Realty Inc.. TRREB
- C$749,0002 bd2 ba-- sqft70 Mill St Penthouse 9, Toronto, ON M5A 4R1For SaleMLS ID #C13241028, KELLER WILLIAMS ADVANTAGE REALTY. TRREB
- C$849,0002 bd2 ba-- sqft8 Scollard St #702, Toronto, ON M5R 1M2For SaleMLS ID #C13009570, PROPERTY.CA INC.. TRREB
- C$699,0002 bd2 ba-- sqft100 Western Battery Rd #2106, Toronto, ON M6K 3S2For SaleMLS ID #C12573970, REAL ESTATE HOMEWARD. TRREB
- C$719,9993 bd2 ba-- sqft92 King St E #1008, Toronto, ON M5C 2V8For SaleMLS ID #C13528130, PROPERTY.CA INC.. TRREB
- C$650,0002 bd2 ba-- sqft1101 Leslie St #301, Toronto, ON M3C 4G3For SaleMLS ID #C13616580, CENTURY 21 LEADING EDGE REALTY INC.. TRREB
- C$849,9002 bd2 ba-- sqft45 Kingsbridge Garden Cir #2105, Mississauga, ON L5R 3K4For SaleMLS ID #W13544120, RIGHT AT HOME REALTY INC.. TRREB
- C$799,0003 bd2 ba-- sqft188 Doris Ave #803, Toronto, ON M2N 6Z5For SaleMLS ID #C13094798, RE/MAX REALTRON REALTY INC.. TRREB
- C$640,0003 bd2 ba-- sqft330 Rathburn Rd W #2008, Mississauga, ON L5B 3Y1For SaleMLS ID #W13622910, INX LANDMARK REALTY. TRREB
- C$839,0002 bd2 ba-- sqft1 Maison Parc Ct #402, Vaughan, ON L4J 9K1For SaleMLS ID #N13545848, RE/MAX REALTRON REALTY INC.. TRREB
- C$682,5003 bd2 ba-- sqft8 Rean Dr #1705, Toronto, ON M2K 3B9For SaleMLS ID #C13606258, EXP REALTY. TRREB
- C$699,0002 bd2 ba-- sqft4200 Bathurst St Unit 609, Toronto, ON M3H 6C7For SaleMLS ID #C13412862, AIMHOME REALTY INC.. TRREB
- C$739,0002 bd2 ba-- sqft11 Townsgate Dr #110, Vaughan, ON L4J 8G4For SaleMLS ID #N13522840, ROYAL LEPAGE URBAN REALTY. TRREB
- C$889,0002 bd1 ba-- sqft11 Niagara St, Toronto, ON M5V 3N9For SaleMLS ID #C13167908, RE/MAX ULTIMATE REALTY INC.. TRREB
