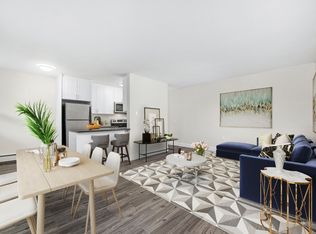

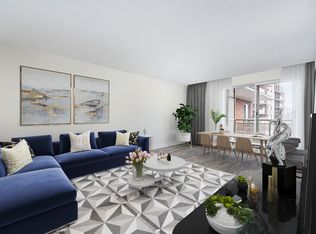
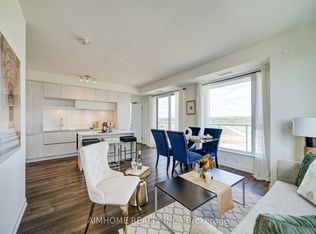
Stunning, Spacious & Rarely Available! Welcome to this exceptional 1,466 sq. ft. residence featuring soaring 10-foot ceilings, two private balconies, and the convenience of two parking spots-a rare find! Designed for both comfort and entertaining, the expansive open-concept living and dining area offers the perfect space to host family and friends. The eat-in kitchen is beautifully appointed with granite countertops and stainless steel appliances, ideal for everyday living and culinary creativity. Retreat to the generously sized primary bedroom, complete with a private ensuite and an impressive walk-in closet. Halls are freshly painted and new carpets installed in spring 2026, and stylish entrance furniture is on the way. Certified healthy building. Additional highlights include one locker for extra storage. Perfectly located just steps to parks, schools, and everyday amenities, and only minutes to Highway 401, GO Transit, and Yorkdale Mall, this home offers unbeatable convenience. Bonus: Sabbath elevator included. Don't miss the immersive experience-check out the Virtual tour!
For sale
C$699,000
4200 Bathurst St Unit 609, Toronto, ON M3H 6C7
2beds
2baths
Apartment
Built in ----
-- sqft lot
$-- Zestimate®
C$--/sqft
C$1,467/mo HOA
What's special
Two private balconiesEat-in kitchenGranite countertopsStainless steel appliancesGenerously sized primary bedroomPrivate ensuiteImpressive walk-in closet
- 94 days
- 8
- 0
Zillow last checked:
Listing updated:
Listed by:
AIMHOME REALTY INC.
Source: TRREB,MLS®#: C13412862 Originating MLS®#: Toronto Regional Real Estate Board
Originating MLS®#: Toronto Regional Real Estate BoardFacts & features
Interior
Bedrooms & bathrooms
- Bedrooms: 2
- Bathrooms: 2
Primary bedroom
- Description: Primary Bedroom
- Level: Main
- Area: 21.12 Square Meters
- Area source: Other
- Dimensions: 6.60 x 3.20
Bedroom 2
- Description: Bedroom 2
- Level: Main
- Area: 12.3 Square Meters
- Area source: Other
- Dimensions: 4.10 x 3.00
Dining room
- Description: Dining Room
- Level: Main
- Area: 38.94 Square Meters
- Area source: Other
- Dimensions: 5.90 x 6.60
Kitchen
- Description: Kitchen
- Level: Main
- Area: 21.16 Square Meters
- Area source: Other
- Dimensions: 4.60 x 4.60
Laundry
- Description: Laundry
- Level: Main
- Area: 3.84 Square Meters
- Area source: Other
- Dimensions: 2.40 x 1.60
Living room
- Description: Living Room
- Level: Main
- Area: 38.94 Square Meters
- Area source: Other
- Dimensions: 6.60 x 5.90
Heating
- Forced Air, Gas
Cooling
- Central Air
Appliances
- Included: Countertop Range
- Laundry: Laundry Closet
Features
- Flooring: Carpet Free
- Basement: None
- Has fireplace: No
Interior area
- Living area range: 1400-1599 null
Video & virtual tour
Property
Parking
- Total spaces: 2
- Parking features: Surface
- Has attached garage: Yes
Features
- Exterior features: Open Balcony
Lot
- Features: Park, Place Of Worship, Public Transit, Rec./Commun.Centre, School
Details
- Parcel number: 127090074
Construction
Type & style
- Home type: Apartment
- Property subtype: Apartment
- Attached to another structure: Yes
Materials
- Concrete
Community & HOA
HOA
- Amenities included: Bike Storage, Exercise Room, Party Room/Meeting Room, Visitor Parking
- Services included: CAC Included, Common Elements Included, Heat Included, Building Insurance Included, Parking Included, Water Included
- HOA fee: C$1,467 monthly
- HOA name: TSCC
Location
- Region: Toronto
Financial & listing details
- Annual tax amount: C$4,220
- Date on market: 6/8/2026
Price history
Price history is unavailable.
Public tax history
Tax history is unavailable.
Climate risks
Neighborhood: Clanton Park
Nearby schools
GreatSchools rating
No schools nearby
We couldn't find any schools near this home.
Similar homes
- C$769,0002 bd2 ba-- sqftThe Boulevard Condo, Toronto, ON M2N 6Z5For Sale
 MLS ID #C13729174, RE/MAX REALTRON REALTY INC.. TRREB
 - C$699,0002 bd2 ba-- sqft7250 Yonge St #Penthouse 211, Vaughan, ON L4J 7X1For Sale
 MLS ID #N13231526, HOMELIFE/MIRACLE REALTY LTD. TRREB
 - C$635,8882 bd2 ba-- sqft5444 Yonge St #1609, Toronto, ON M2N 6J4For Sale
 MLS ID #C13531490, REMAX YOUR COMMUNITY REALTY. TRREB
 - C$669,9003 bd2 ba-- sqft2 David Eyer Rd E #829, Richmond Hill, ON L4S 0N6New Construction
 MLS ID #N13761080, AIMHOME REALTY INC.. TRREB
