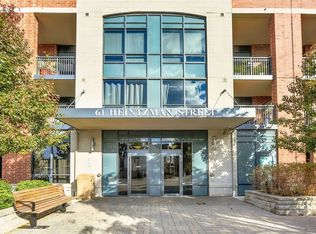
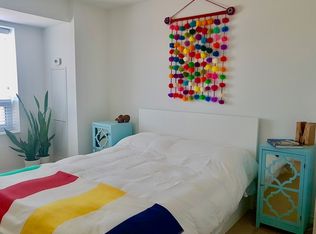
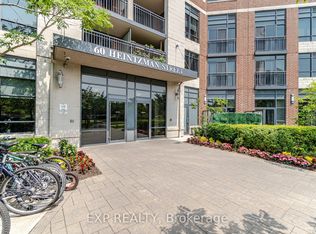
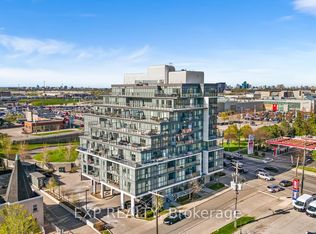
Welcome to 822-61 Heintzman Place, a rare three-bedroom condo in the heart of Toronto's beloved Junction neighbourhood. This bright and spacious 960 sq. ft. south-facing suite offers a wonderful blend of space, style and comfort. Large windows fill the home with natural light, and a generous balcony provides the perfect spot to enjoy your morning coffee or unwind at the end of the day. With three true bedrooms, there's room to grow, work from home, host guests, or simply spread out and enjoy urban living without compromise. Thoughtfully finished with high-end stainless steel appliances, granite countertops in the kitchen and bathrooms, and beautiful hardwood floors throughout, this suite stands out for its quality finishes and inviting feel. Heintzman Place is a highly sought-after, exceptionally well-managed building with recently updated common areas, 24-hour security/ concierge, a gym, library, party room, 4th floor terrace with BBQs and plenty of visitor parking. Step outside and experience the best of the Junction, an incredible community filled with independent shops, cafés, bakeries, restaurants, grocers and more. With four bus routes to Keele and Dundas West Station, excellent schools, parks, the Stockyards and High Park just minutes away, this is city living with a true neighbourhood feel. More room. More life. Right in the Junction.
For sale
C$745,000
61 Heintzman St #822, Toronto, ON M6P 5A2
3beds
2baths
Apartment
Built in ----
-- sqft lot
$-- Zestimate®
C$--/sqft
C$632/mo HOA
What's special
Three true bedroomsHigh-end stainless steel appliancesBeautiful hardwood floors throughout
- 2 days
- 22
- 0
Zillow last checked:
Listing updated:
Listed by:
PROPERTY.CA INC.
Source: TRREB,MLS®#: W14089682 Originating MLS®#: Toronto Regional Real Estate Board
Facts & features
Interior
Bedrooms & bathrooms
- Bedrooms: 3
- Bathrooms: 2
Primary bedroom
- Description: Primary Bedroom
- Level: Ground
- Area: 16.01 Square Meters
- Area source: Other
- Dimensions: 4.60 x 3.48
Bedroom 2
- Description: Bedroom 2
- Level: Ground
- Area: 10.56 Square Meters
- Area source: Other
- Dimensions: 3.68 x 2.87
Den
- Description: Den
- Level: Ground
- Area: 7.04 Square Meters
- Area source: Other
- Dimensions: 2.92 x 2.41
Dining room
- Description: Dining Room
- Level: Ground
- Area: 18.8 Square Meters
- Area source: Other
- Dimensions: 5.82 x 3.23
Kitchen
- Description: Kitchen
- Level: Ground
- Area: 9.19 Square Meters
- Area source: Other
- Dimensions: 3.38 x 2.72
Living room
- Description: Living Room
- Level: Ground
- Area: 18.8 Square Meters
- Area source: Other
- Dimensions: 5.82 x 3.23
Heating
- Forced Air, Gas
Cooling
- Central Air
Appliances
- Laundry: In-Suite Laundry
Features
- Flooring: Carpet Free
- Basement: None
- Has fireplace: No
Interior area
- Living area range: 900-999 null
Property
Parking
- Total spaces: 1
- Parking features: Underground
- Has attached garage: Yes
Features
- Exterior features: Open Balcony
Details
- Parcel number: 761360404
Construction
Type & style
- Home type: Apartment
- Property subtype: Apartment
- Attached to another structure: Yes
Materials
- Brick, Concrete
Community & HOA
HOA
- Amenities included: Concierge, Exercise Room, Rooftop Deck/Garden
- Services included: Common Elements Included, Building Insurance Included, Water Included
- HOA fee: C$632 monthly
- HOA name: TSCP
Location
- Region: Toronto
Financial & listing details
- Annual tax amount: C$3,062
- Date on market: 10/17/2026
Price history
Price history is unavailable.
Public tax history
Tax history is unavailable.
Climate risks
Neighborhood: Junction Area
Nearby schools
GreatSchools rating
No schools nearby
We couldn't find any schools near this home.

Similar homes
- C$785,0003 bd2 ba-- sqft43 Eglinton Ave E #1902, Toronto, ON M4P 1A2For Sale
 MLS ID #C13844776, PROPERTY.CA INC.. TRREB
- C$799,9993 bd2 ba-- sqft90 Park Lawn Rd #1211, Toronto, ON M8Y 0B6For Sale
 MLS ID #W13824536, PROPERTY.CA INC.. TRREB
- C$679,0002 bd2 ba-- sqft16 McAdam Ave #705, Toronto, ON M6A 0B9For Sale
 MLS ID #W13873550, EXP REALTY. TRREB
- C$729,0003 bd2 ba-- sqft1 De Boers Dr #612, Toronto, ON M3J 0G6For Sale
 MLS ID #W13799850, EXP REALTY. TRREB
