
Investment gem in The Junction. This exceptional Edwardian semi-detached multiplex blends timeless architectural character with stable income, owner-occupier flexibility, and future redevelopment potential on a corner lot. This beautifully maintained property sits on an extra-wide 34.33 x 100 ft lot. A rarely available Toronto offering, the property features four self-contained suites across four levels (1 x 2-bedroom, 3 x 1-bedroom), each with dedicated outdoor space, central heating and air conditioning, and each tenant has their own parking space-4 parking spots in total. These highly desirable features consistently attract quality long-term tenants and support exceptional rental stability in one of Toronto's premier rental corridors. Ideal as a live-and-earn opportunity or turnkey investment, the property currently generates $91,440/year. Future value-add and redevelopment potential align with Toronto's evolving multiplex and EHON initiatives. The main-floor 2-bedroom suite showcases a renovated chef-inspired kitchen with granite counters, exposed brick accent wall, hardwood floors, 9'2" ceilings, in-suite laundry, and charming front porch. Upper suites feature private balconies and patios, while the lower-level 1-bedroom offers above-grade windows, private entrance, in-suite laundry, and outdoor space. Steps to Dundas West's trendy shops, acclaimed restaurants, cafés, craft breweries, TTC, the Railpath, High Park, and Stockyards Village.
For sale
C$1,650,000
560 Indian Grv, Toronto, ON M6P 2J4
5beds
4baths
Quadruplex
Built in ----
-- sqft lot
$-- Zestimate®
C$--/sqft
C$-- HOA
What's special
Corner lotDedicated outdoor spaceExposed brick accent wallHardwood floorsIn-suite laundryCharming front porchPrivate balconies and patios
- 140 days
- 30
- 0
Zillow last checked:
Listing updated:
Listed by:
SUTTON GROUP-TOWER REALTY LTD.
Source: TRREB,MLS®#: W13163972 Originating MLS®#: Toronto Regional Real Estate Board
Originating MLS®#: Toronto Regional Real Estate BoardFacts & features
Interior
Bedrooms & bathrooms
- Bedrooms: 5
- Bathrooms: 4
Bedroom
- Level: Second
- Dimensions: 3.96 x 3.23
Bedroom
- Level: Main
- Dimensions: 3.4 x 3.05
Bedroom
- Level: Third
- Dimensions: 3.28 x 3.1
Bedroom
- Level: Lower
- Dimensions: 3.48 x 2.74
Bedroom 2
- Level: Main
- Dimensions: 3.05 x 2.69
Great room
- Level: Lower
- Dimensions: 4.52 x 2.54
Great room
- Level: Main
- Dimensions: 3.96 x 3.35
Kitchen
- Level: Main
- Dimensions: 3.35 x 3.07
Kitchen
- Level: Second
- Dimensions: 3.2 x 3.05
Kitchen
- Level: Third
- Dimensions: 3.12 x 3.05
Living room
- Level: Third
- Dimensions: 3.91 x 3.35
Living room
- Level: Second
- Dimensions: 3.35 x 3.05
Heating
- Forced Air, Gas
Cooling
- Central Air
Features
- Water Meter
- Basement: Apartment
- Has fireplace: No
Interior area
- Living area range: 2000-2500 null
Video & virtual tour
Property
Parking
- Total spaces: 4
- Parking features: Private
Features
- Stories: 3
- Pool features: None
- Waterfront features: None
Lot
- Size: 3,433 Square Feet
Details
- Parcel number: 213560049
Construction
Type & style
- Home type: MultiFamily
- Property subtype: Quadruplex
Materials
- Brick
- Foundation: Concrete Block
- Roof: Shingle
Utilities & green energy
- Sewer: Sewer
Community & HOA
Location
- Region: Toronto
Financial & listing details
- Annual tax amount: C$6,070
- Date on market: 5/22/2026
Price history
Price history is unavailable.
Public tax history
Tax history is unavailable.
Climate risks
Neighborhood: Junction Area
Nearby schools
GreatSchools rating
No schools nearby
We couldn't find any schools near this home.

Similar homes
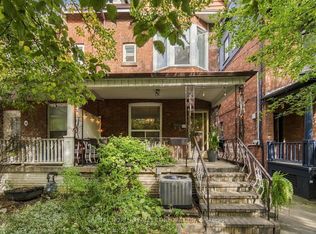
- C$1,649,0005 bd4 ba-- sqft17 Delaware Ave, Toronto, ON M6H 2S8For Sale
 MLS ID #C13861340, CAPITAL NORTH REALTY CORPORATION. TRREB
 - C$1,649,0003 bd3 ba-- sqft340 Pacific Ave, Toronto, ON M6P 2R1For Sale
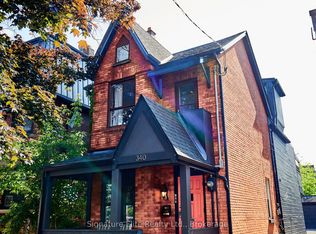 MLS ID #W13763188, Signature Elite Realty Ltd.. TRREB
 - C$1,799,0005 bd4 ba-- sqft355 Parkside Dr, Toronto, ON M6R 2Z4For Sale
 MLS ID #W13768692, CORCORAN HORIZON REALTY. TRREB
 - C$1,649,0004 bd2 ba-- sqft663 Brock Ave, Toronto, ON M6H 3P1For Sale
 MLS ID #W13557152, KELLER WILLIAMS REFERRED URBAN REALTY. TRREB
