Welcome to 17 Delaware Ave, a rare opportunity in one of Toronto's most established and sought-after west-end neighborhoods. Lovingly held by the same family for over 50 years, this charming semi-detached home dates back to the early 1900s and offers approximately 2,014 sqft of above-grade living space, filled with original character and endless potential. Situated on an impressive 20' x 139' deep lot, the property offers a private driveway, detached garage and a spacious backyard with exceptional features for city living. The generous interior provides well-proportioned principal rooms, three separate kitchens and plenty of space for growing families or those looking to personalize or enhance the home while preserving its original charm. The multiple kitchen areas offer added flexibility for extended family living or a variety of future uses. A finished basement with separate walk-up provides additional living space and flexibility. Ideally located near College St & Ossington, just steps from some of Toronto's best restaurants, cafes, shops, parks, schools and transit. An incredible opportunity to own a substantial character home on a deep lot in the heart of the city, with the space, location and potential to make it truly your own.
For sale
C$1,649,000
17 Delaware Ave, Toronto, ON M6H 2S8
5beds
4baths
Single Family Residence
Built in ----
2,780 Square Feet Lot
$-- Zestimate®
C$--/sqft
C$-- HOA
What's special
Charming semi-detached homeOriginal characterPrivate drivewayDetached garageGenerous interiorWell-proportioned principal roomsThree separate kitchens
- 13 days
- 40
- 0
Zillow last checked:
Listing updated:
Listed by:
CAPITAL NORTH REALTY CORPORATION
Source: TRREB,MLS®#: C13861340 Originating MLS®#: Toronto Regional Real Estate Board
Facts & features
Interior
Bedrooms & bathrooms
- Bedrooms: 5
- Bathrooms: 4
Heating
- Forced Air, Gas
Cooling
- Central Air
Features
- None
- Basement: Finished
- Has fireplace: No
Interior area
- Living area range: 2000-2500 null
Video & virtual tour
Property
Parking
- Total spaces: 2
Features
- Stories: 2.5
- Pool features: None
Lot
- Size: 2,780 Square Feet
Details
- Parcel number: 212800208
Construction
Type & style
- Home type: SingleFamily
- Property subtype: Single Family Residence
Materials
- Brick
- Foundation: Unknown
- Roof: Shingle
Utilities & green energy
- Sewer: Sewer
Community & HOA
Location
- Region: Toronto
Financial & listing details
- Annual tax amount: C$9,238
- Date on market: 10/5/2026
Price history
Price history is unavailable.
Public tax history
Tax history is unavailable.
Climate risks
Neighborhood: Palmerston
Nearby schools
GreatSchools rating
No schools nearby
We couldn't find any schools near this home.

Similar homes
- C$1,649,0004 bd2 ba-- sqft663 Brock Ave, Toronto, ON M6H 3P1For Sale
 MLS ID #W13557152, KELLER WILLIAMS REFERRED URBAN REALTY. TRREB
- C$1,599,0006 bd4 ba-- sqft58 Pauline Ave, Toronto, ON M6H 3M8For Sale
 MLS ID #W13753850, ROYAL LEPAGE REAL ESTATE SERVICES LTD.. TRREB
- C$1,600,0005 bd3 ba-- sqft356 Howland Ave, Toronto, ON M5R 3B9For Sale
 MLS ID #C13765214, SOTHEBY'S INTERNATIONAL REALTY CANADA. TRREB
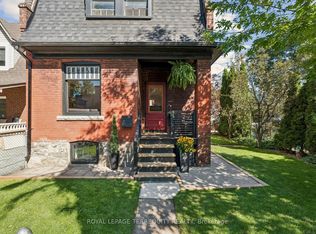
- C$1,499,0004 bd2 ba-- sqft2 Wright Ave, Toronto, ON M6R 1K8For Sale
 MLS ID #W13785044, ROYAL LEPAGE TERREQUITY REALTY. TRREB
