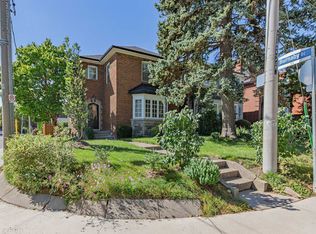
Welcome to 535 Soudan Avenue, a rare opportunity in the heart of highly sought-after Mount Pleasant East. Situated on an impressive 25.03 x 145.40 ft lot, this detached character home offers approximately 1,743 sq. ft. of above-grade living space and is filled with the craftsmanship and charm of a bygone era. Featuring 4 bedrooms, generous principal rooms, original hardwood flooring, beautiful wood trim and millwork, wainscoting, a classic staircase and multiple entrances, this home provides an exceptional canvas for renovators, investors or end users looking to create something special. The functional layout includes a spacious living and dining area, full kitchen, additional kitchenette, multiple bathrooms and a basement offering further possibilities. Outside, enjoy the exceptionally deep lot, mutual driveway and detached brick garage. The roof is approximately 2.5 years old, providing an important recent improvement. Surrounded by mature trees and established homes in one of Midtown Toronto's most desirable communities, this is an outstanding opportunity to renovate, restore and customize a substantial family home while preserving its original character. Conveniently located near schools, parks, shopping, restaurants and transit. Estate Sale. Property is being sold "As Is, Where Is." Buyers to conduct their own due diligence regarding future renovations, uses and potential secondary living accommodations.
For sale
C$1,625,000
535 Soudan Ave, Toronto, ON M4S 1X1
4beds
3baths
Single Family Residence
Built in ----
3,625 Square Feet Lot
$-- Zestimate®
C$--/sqft
C$-- HOA
What's special
Generous principal roomsOriginal hardwood flooringClassic staircaseMultiple entrancesFull kitchenAdditional kitchenetteMultiple bathrooms
- 49 days
- 42
- 2
Zillow last checked:
Listing updated:
Listed by:
Your Home Sold Guaranteed Realty Imperium
Source: TRREB,MLS®#: C13674362 Originating MLS®#: Central Lakes Association of REALTORS
Originating MLS®#: Central Lakes Association of REALTORSFacts & features
Interior
Bedrooms & bathrooms
- Bedrooms: 4
- Bathrooms: 3
Heating
- Radiant, Gas
Cooling
- None
Features
- Other
- Basement: Separate Entrance,Finished
- Has fireplace: Yes
- Fireplace features: Wood Burning
Interior area
- Living area range: 1500-2000 null
Video & virtual tour
Property
Parking
- Total spaces: 3
- Parking features: Garage
- Has garage: Yes
Features
- Stories: 2
- Pool features: None
Lot
- Size: 3,625 Square Feet
Details
- Parcel number: 211290315
Construction
Type & style
- Home type: SingleFamily
- Property subtype: Single Family Residence
Materials
- Brick
- Foundation: Concrete
- Roof: Asphalt Shingle
Utilities & green energy
- Sewer: Sewer
Community & HOA
Location
- Region: Toronto
Financial & listing details
- Annual tax amount: C$8,174
- Date on market: 8/14/2026
Price history
Price history is unavailable.
Public tax history
Tax history is unavailable.
Climate risks
Neighborhood: Mount Pleasant East
Nearby schools
GreatSchools rating
No schools nearby
We couldn't find any schools near this home.

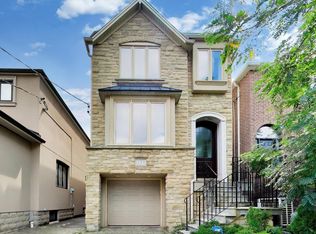
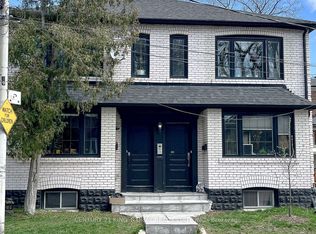
Similar homes
- C$1,528,0004 bd2 ba-- sqft521 Hillsdale Ave E, Toronto, ON M4S 1V1For Sale
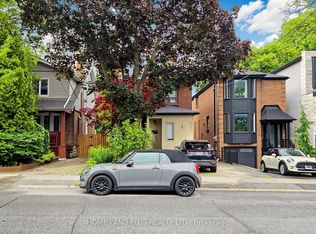 MLS ID #C13483470, HOME LAND PLUS REALTY LTD.. TRREB
 - C$1,499,0003 bd2 ba-- sqft36 Hadley Rd, Toronto, ON M4S 2N9For Sale
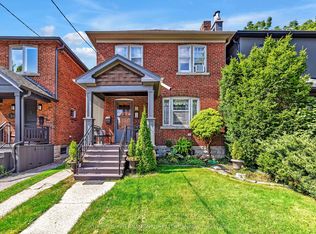 MLS ID #C13814634, SOTHEBY'S INTERNATIONAL REALTY CANADA. TRREB
 - C$1,649,9003 bd3 ba-- sqft28 Castle Knock Rd, Toronto, ON M5N 2J4For Sale
 MLS ID #C13820360, FOREST HILL REAL ESTATE INC.. TRREB
 - C$1,600,0005 bd3 ba-- sqft356 Howland Ave, Toronto, ON M5R 3B9For Sale
 MLS ID #C13765214, SOTHEBY'S INTERNATIONAL REALTY CANADA. TRREB
