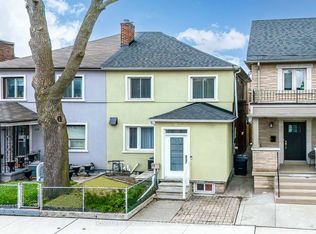
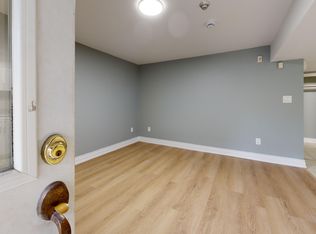
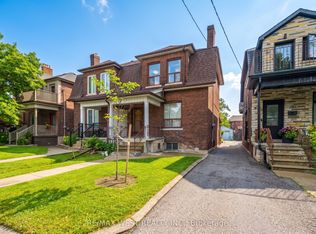
Outstanding downtown location in vibrant "Bloorcourt Village" - just steps to Bloor St and the Bloor/Ossington Subway ! Meticulously maintained and updated by the original owners, this exceptionally bright, solid brick semi-detached home offers a modern, open-concept main floor featuring a large living room, dining room, and kitchen with a fridge and gas stove. The main level also boasts a versatile rear family room addition - ideal for a private home office or a fourth bedroom - complete with a private 2-piece ensuite and a walk out leading to a lovely 11' x 8' deck. Upstairs features three bedrooms and a 4-piece bath. The finished basement offers excellent multi-generational potential as an inlaw, guest or nanny suite, complete with above-ground windows, a separate side entrance, a laundry room and two separate rooms, (one of which is an additional room underneath the main floor family room addition noted as Rec. Rm above) each featuring their own private 3-piece bathroom. There is also a covered/enclosed sunporch entrance adding an additional approximately 59 SF.The Property has a mutual driveway, leading to a one-car garage with an adjoining shed. A brand-new furnace and AC was installed in July 2026, This turnkey property is a rare, transit-oriented opportunity in downtown with stores and shopping steps away.Not to be missed - must be seen!
For sale
C$1,599,900
36 Carling Ave, Toronto, ON M6G 3S1
4beds
5baths
Single Family Residence
Built in ----
2,640 Square Feet Lot
$-- Zestimate®
C$--/sqft
C$-- HOA
What's special
Exceptionally brightSolid brick semi-detached homeModern open-concept main floorDining roomFinished basementSeparate side entranceLaundry room
- 2 days
- 17
- 0
Zillow last checked:
Listing updated:
Listed by:
SUTTON GROUP REALTY SYSTEMS INC.
Source: TRREB,MLS®#: W14164070 Originating MLS®#: Toronto Regional Real Estate Board
Facts & features
Interior
Bedrooms & bathrooms
- Bedrooms: 4
- Bathrooms: 5
Heating
- Forced Air, Gas
Cooling
- Central Air
Features
- In-Law Capability
- Basement: Separate Entrance
- Has fireplace: No
Interior area
- Living area range: 1100-1500 null
Video & virtual tour
Property
Parking
- Total spaces: 1
- Parking features: Mutual
- Has garage: Yes
Features
- Stories: 2
- Pool features: None
Lot
- Size: 2,640 Square Feet
- Features: Irregular Lot
Details
- Parcel number: 212680095
Construction
Type & style
- Home type: SingleFamily
- Property subtype: Single Family Residence
Materials
- Brick
- Foundation: Concrete Block
- Roof: Asphalt Shingle
Utilities & green energy
- Sewer: Sewer
Community & HOA
Location
- Region: Toronto
Financial & listing details
- Annual tax amount: C$6,867
- Date on market: 11/9/2026
Price history
Price history is unavailable.
Public tax history
Tax history is unavailable.
Climate risks
Neighborhood: Dovercourt
Nearby schools
GreatSchools rating
No schools nearby
We couldn't find any schools near this home.
Similar homes
- C$1,399,0005 bd2 ba-- sqft705 Shaw St, Toronto, ON M6G 3L8For Sale
 MLS ID #C14172194, RE/MAX HALLMARK REALTY LTD.. TRREB
- C$1,558,0004 bd3 ba-- sqft831 Shaw St, Toronto, ON M6G 3L9For Sale
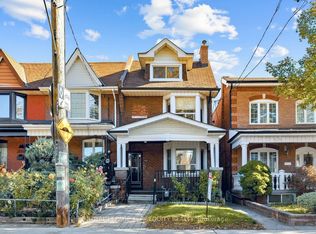 MLS ID #W14108272, ROYAL LEPAGE TERREQUITY REALTY. TRREB
- C$1,398,0006 bd3 ba-- sqft179 Havelock St, Toronto, ON M6H 3B7For Sale
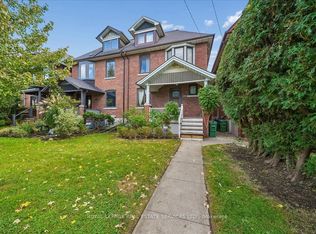 MLS ID #C14167678, ROYAL LEPAGE REAL ESTATE SERVICES LTD.. TRREB
- C$1,549,9004 bd3 ba-- sqft257 Delaware Ave, Toronto, ON M6H 2T7For Sale
 MLS ID #W13786734, RE/MAX WEST REALTY INC.. TRREB
