Welcome to 705 Shaw Street, a rare opportunity to own a 5 bedroom home on a generous 20.33 ft x 129.17 ft lot in the heart of Bloor & Ossington, one of Toronto's most sought-after neighbourhoods. First time offered in over 50 years, this property presents exceptional potential to move in, renovate, or invest, with desirable features including tall ceilings, separate entrances, a private backyard oasis and convenient laneway parking. Set within a vibrant, established community, enjoy an unbeatable urban lifestyle just a short walk from boutique shops, acclaimed restaurants, parks, schools and transit, with easy access to Koreatown, Seaton Village, Little Italy, The Annex and Bloorcourt Village. Enjoy nearby green spaces including Bickford Park and Christie Pits, convenient access to the Bloor Subway Line, and the added benefit of a FLO EV charger right at the curb. 705 Shaw Street is an opportunity not to be missed. Some rooms have been virtually staged for illustrative purposes only.
For sale
C$1,399,000
705 Shaw St, Toronto, ON M6G 3L8
5beds
2baths
Single Family Residence
Built in ----
2,626 Square Feet Lot
$-- Zestimate®
C$--/sqft
C$-- HOA
What's special
Tall ceilingsSeparate entrancesPrivate backyard oasisConvenient laneway parking
- 3 hours
- 6
- 0
Zillow last checked:
Listing updated:
Listed by:
RE/MAX HALLMARK REALTY LTD.
Source: TRREB,MLS®#: C14172194 Originating MLS®#: Toronto Regional Real Estate Board
Facts & features
Interior
Bedrooms & bathrooms
- Bedrooms: 5
- Bathrooms: 2
Heating
- Forced Air, Gas
Cooling
- Central Air
Features
- Other
- Basement: Walk-Up Access,Partially Finished
- Has fireplace: Yes
Interior area
- Living area range: 1500-2000 null
Property
Parking
- Total spaces: 1
- Parking features: Lane
Features
- Stories: 2.5
- Pool features: None
Lot
- Size: 2,626 Square Feet
Details
- Parcel number: 212700319
Construction
Type & style
- Home type: SingleFamily
- Property subtype: Single Family Residence
Materials
- Brick
- Foundation: Concrete
- Roof: Shingle
Utilities & green energy
- Sewer: Sewer
Community & HOA
Location
- Region: Toronto
Financial & listing details
- Annual tax amount: C$7,627
- Date on market: 11/11/2026
Price history
Price history is unavailable.
Public tax history
Tax history is unavailable.
Climate risks
Neighborhood: Palmerston
Nearby schools
GreatSchools rating
No schools nearby
We couldn't find any schools near this home.
Similar homes
- C$1,398,0006 bd3 ba-- sqft179 Havelock St, Toronto, ON M6H 3B7For Sale
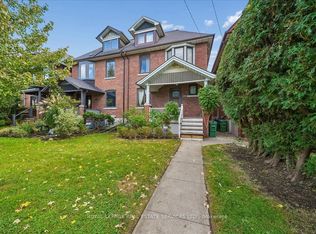 MLS ID #C14167678, ROYAL LEPAGE REAL ESTATE SERVICES LTD.. TRREB
- C$1,599,9004 bd5 ba-- sqft36 Carling Ave, Toronto, ON M6G 3S1For Sale
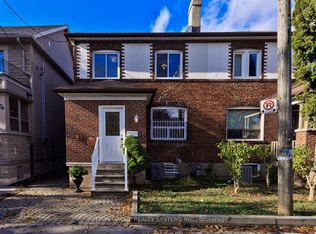 MLS ID #W14164070, SUTTON GROUP REALTY SYSTEMS INC.. TRREB
- C$1,375,0004 bd4 ba-- sqft483 Roxton Rd, Toronto, ON M6G 3R5For Sale
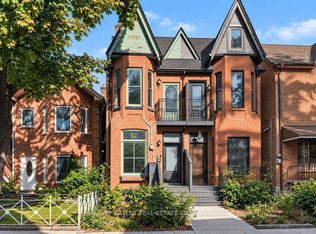 MLS ID #C13882638, HARVEY KALLES REAL ESTATE LTD.. TRREB
- C$1,349,0005 bd2 ba-- sqft88 Montrose Ave, Toronto, ON M6J 2T7For Sale
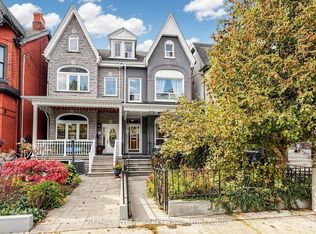 MLS ID #C14153920, RE/MAX WEST REALTY INC.. TRREB
