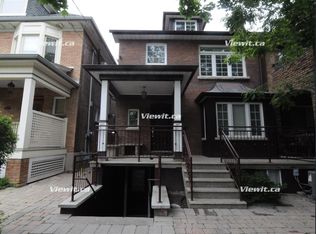
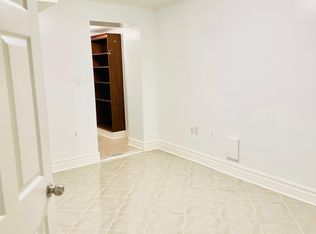
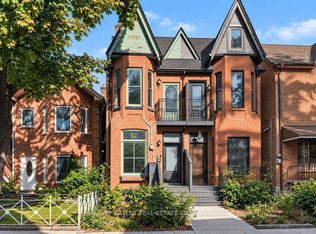
Rare Opportunity in the Heart of Shaw Street! Charming Legal Duplex on a Prime Corner Lot, ideally situated south of Bloor and north of Harbord. This sun-filled residence offers exceptional versatility and income potential. Featuring separate entrances, three kitchens, a detached brick garage, and a private backyard garden oasis. The main floor offers a kitchen overlooking the backyard, along with a convenient mudroom. The second floor features a second kitchen, primary bedroom, additional bedroom, and renovated 3-piece bathroom. The third-floor loft provides a charming private retreat. The lower level offers a separate rear entrance, kitchen, 4-piece bathroom, and private bar. Enjoy the convenience of laneway access and an unbeatable urban lifestyle. Steps to Terrazza Local Restaurant, Bickford Park, Bloor Subway Line 1, and an EV charging station conveniently located across the street. A unique opportunity for investors, multi-generational families, or those seeking flexible living arrangements in one of Toronto's most desirable neighbourhood!
For sale
C$1,348,800
656 Shaw St, Toronto, ON M6G 3L7
5beds
2baths
Duplex
Built in ----
-- sqft lot
$-- Zestimate®
C$--/sqft
C$-- HOA
What's special
Prime corner lotSun-filled residenceSeparate entrancesThree kitchensDetached brick garagePrivate backyard garden oasisKitchen overlooking the backyard
- 22 hours
- 28
- 0
Zillow last checked:
Listing updated:
Listed by:
ENGEL & VOLKERS TORONTO CITY
Source: TRREB,MLS®#: C14142330 Originating MLS®#: Toronto Regional Real Estate Board
Facts & features
Interior
Bedrooms & bathrooms
- Bedrooms: 5
- Bathrooms: 2
Heating
- Forced Air, Gas
Cooling
- Central Air
Features
- Other
- Basement: Finished,Separate Entrance
- Has fireplace: No
- Fireplace features: Living Room
Interior area
- Living area range: 1500-2000 null
Property
Parking
- Total spaces: 1
- Parking features: Garage
- Has garage: Yes
Features
- Stories: 2.5
- Pool features: None
Lot
- Size: 2,177 Square Feet
Details
- Parcel number: 212700269
Construction
Type & style
- Home type: MultiFamily
- Property subtype: Duplex
Materials
- Brick
- Foundation: Other
- Roof: Asphalt Rolled,Asphalt Shingle
Utilities & green energy
- Sewer: Sewer
Community & HOA
Location
- Region: Toronto
Financial & listing details
- Annual tax amount: C$7,089
- Date on market: 11/3/2026
Price history
Price history is unavailable.
Public tax history
Tax history is unavailable.
Climate risks
Neighborhood: Palmerston
Nearby schools
GreatSchools rating
No schools nearby
We couldn't find any schools near this home.

Similar homes
- C$1,350,0005 bd3 ba-- sqft200 Roxton Rd, Toronto, ON M6J 2Y5For Sale
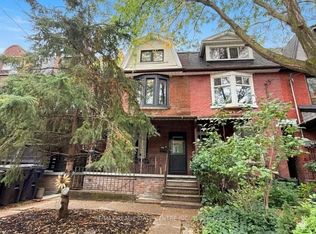 MLS ID #C14098084, RE/MAX REAL ESTATE CENTRE INC.. TRREB
- C$1,499,9995 bd3 ba-- sqft261 Grace St, Toronto, ON M6G 3A7For Sale
 MLS ID #C14096636, RIGHT AT HOME REALTY INC.. TRREB
- C$1,299,0004 bd3 ba-- sqft620 Crawford St, Toronto, ON M6G 3K2For Sale
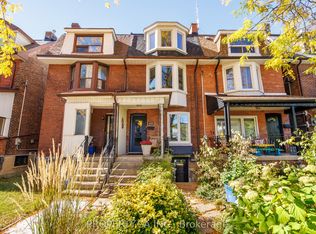 MLS ID #C14094820, PROPERTY.CA INC.. TRREB
- C$1,375,0004 bd4 ba-- sqft483 Roxton Rd, Toronto, ON M6G 3R5For Sale
 MLS ID #C13882638, HARVEY KALLES REAL ESTATE LTD.. TRREB
