Welcome to Downtown Luxury - Welcome to 445 Shaw Street. Steps from Fred Hamilton Park, this spectacular 3+1 bedroom home offers the ultimate downtown lifestyle with space to grow. The bright interior features pristine hardwood floors and an abundance of natural light across a spacious, family-friendly layout. The main level boasts two separate entrances for flexible living, while the back opens to a private, fully fenced yard-perfect for kids, pets, and entertaining. Best of all, it features a rare, highly coveted 2-car garage right in the heart of the city. Located in a walker's paradise, you are next door to Metro grocery, minutes from the vibrant energy of Little Italy & Little Portugal, and steps from transit. This turnkey property includes central heating and cooling throughout and sits directly in the highly rated Charles G. Fraser Jr PS & Harbord Collegiate school zones. Don't miss this opportunity.
For sale
C$1,550,000
445 Shaw St, Toronto, ON M6J 2X4
4beds
2baths
Single Family Residence
Built in ----
2,264 Square Feet Lot
$-- Zestimate®
C$--/sqft
C$-- HOA
What's special
Bright interiorPristine hardwood floorsAbundance of natural lightSpacious family-friendly layoutPrivate fully fenced yard
- 3 days
- 18
- 1
Zillow last checked:
Listing updated:
Listed by:
ROYAL LEPAGE VISION REALTY
Source: TRREB,MLS®#: C14113250 Originating MLS®#: Toronto Regional Real Estate Board
Facts & features
Interior
Bedrooms & bathrooms
- Bedrooms: 4
- Bathrooms: 2
Primary bedroom
- Level: Second
- Dimensions: 4.11 x 3.3
Bedroom 2
- Level: Second
- Dimensions: 4.11 x 3.05
Bedroom 3
- Level: Second
- Dimensions: 2.97 x 3.17
Bedroom 4
- Level: Basement
- Dimensions: 3.17 x 2.13
Dining room
- Level: Main
- Dimensions: 3.96 x 7.32
Kitchen
- Level: Main
- Dimensions: 3.96 x 2.97
Living room
- Level: Main
- Dimensions: 3.96 x 7.32
Recreation
- Level: Basement
- Dimensions: 3.86 x 8.56
Heating
- Forced Air, Gas
Cooling
- Central Air
Features
- Flooring: Carpet Free
- Basement: Finished,Separate Entrance
- Has fireplace: No
Interior area
- Living area range: 1100-1500 null
Video & virtual tour
Property
Parking
- Total spaces: 2
- Parking features: Lane
- Has garage: Yes
Features
- Stories: 2
- Patio & porch: Porch, Deck
- Pool features: None
- Waterfront features: None
Lot
- Size: 2,264 Square Feet
- Features: Fenced Yard, Library, Park, Public Transit, School
Details
- Parcel number: 212730318
Construction
Type & style
- Home type: SingleFamily
- Property subtype: Single Family Residence
Materials
- Brick
- Foundation: Concrete
- Roof: Asphalt Shingle
Utilities & green energy
- Sewer: Sewer
Community & HOA
Location
- Region: Toronto
Financial & listing details
- Annual tax amount: C$7,535
- Date on market: 10/23/2026
Price history
Price history is unavailable.
Public tax history
Tax history is unavailable.
Climate risks
Neighborhood: Trinity
Nearby schools
GreatSchools rating
No schools nearby
We couldn't find any schools near this home.
Similar homes
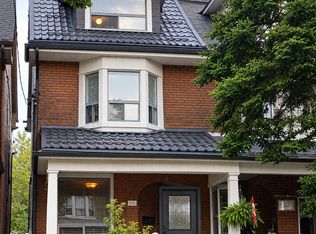
- C$1,699,0004 bd3 ba-- sqft251 Crawford St, Toronto, ON M6J 2V7For Sale
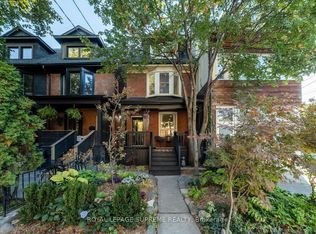 MLS ID #C14098232, ROYAL LEPAGE SUPREME REALTY. TRREB
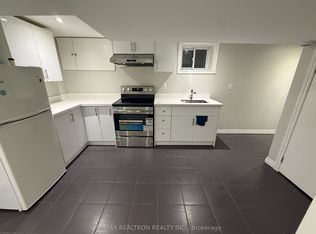
- C$1,449,0003 bd2 ba-- sqft384A Montrose Ave, Toronto, ON M6G 3H1For Sale
 MLS ID #C14103892, RE/MAX HALLMARK REALTY LTD.. TRREB
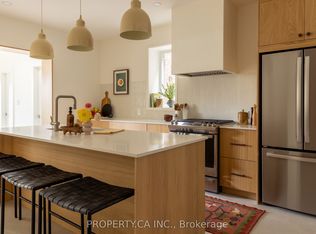
- C$1,399,9003 bd2 ba904 sqft139 Euclid Ave, Toronto, ON M6J 2J8For Sale
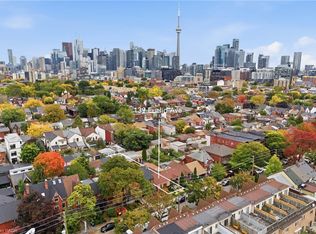 MLS ID #40871616, Liam Carroll, Salesperson, Platinum Lion Realty Inc.. ITSO
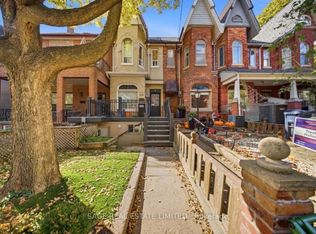
- C$1,395,0002 bd1 ba-- sqft540 Crawford St, Toronto, ON M6G 3J8For Sale
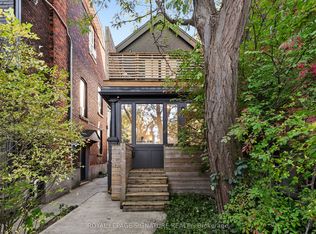 MLS ID #C14106800, ROYAL LEPAGE SIGNATURE REALTY. TRREB
