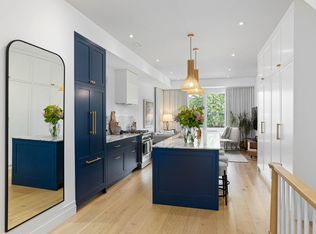
Discover this beautifully red-brick Victorian in the heart of sought-after Trinity Bellwoods. Offering 3 bedrooms, 3 bathrooms and a detached garage, this exceptional residence seamlessly blends timeless architectural charm with sophisticated contemporary design. Meticulously renovated to the highest standards, every level showcases impeccable craftsmanship, premium materials and refined designer finishes. The stunning chef's kitchen features a spectacular 12-foot island, Caesarstone countertops, breakfast bar and premium Miele and Sub-Zero appliances. Extensive custom built-ins, soaring ceilings and elegant glass railings enhance the home's contemporary appeal. The Scandinavian-inspired living room features a dramatic full-wall glass sliding door that opens onto an enchanting private garden, creating a seamless indoor-outdoor living experience. A convenient main-floor powder room adds everyday functionality. The second floor offers additional family room or den space, ideal for TV lounging, relaxing or a quiet work-from-home office. The third-floor primary retreat offers a private sanctuary complete with an ensuite, custom closets and a private terrace. Nine-foot ceilings and heated bathroom floors add to the home's comfort and appeal. Major upgrades include new roof, skylight, large thermal-pane windows, furnace and owned tankless water system, plus two air-conditioning units. A rare opportunity to own a beautifully renovated Victorian that combines timeless character, contemporary sophistication and exceptional functionality in one of Toronto's most coveted neighbourhoods.
For sale
C$1,988,000
217 Shaw St, Toronto, ON M6J 2W7
3beds
3baths
Single Family Residence
Built in ----
1,914 Square Feet Lot
$-- Zestimate®
C$--/sqft
C$-- HOA
What's special
Red-brick victorianDetached garageTimeless architectural charmSophisticated contemporary designImpeccable craftsmanshipPremium materialsRefined designer finishes
- 18 hours
- 38
- 3
Zillow last checked:
Listing updated:
Listed by:
ENGEL & VOLKERS TORONTO CITY
Source: TRREB,MLS®#: C14105458 Originating MLS®#: Toronto Regional Real Estate Board
Facts & features
Interior
Bedrooms & bathrooms
- Bedrooms: 3
- Bathrooms: 3
Primary bedroom
- Description: Primary Bedroom
- Level: Third
- Area: 13.42 Square Meters
- Area source: Other
- Dimensions: 4.37 x 3.07
Bedroom 2
- Description: Bedroom 2
- Level: Second
- Area: 19.78 Square Meters
- Area source: Other
- Dimensions: 4.72 x 4.19
Bedroom 3
- Description: Bedroom 3
- Level: Second
- Area: 16.3 Square Meters
- Area source: Other
- Dimensions: 3.91 x 4.17
Dining room
- Description: Dining Room
- Level: Main
- Area: 12.74 Square Meters
- Area source: Other
- Dimensions: 3.86 x 3.30
Family room
- Description: Family Room
- Level: Second
- Area: 14.64 Square Meters
- Area source: Other
- Dimensions: 4.37 x 3.35
Foyer
- Description: Foyer
- Level: Main
- Area: 3.62 Square Meters
- Area source: Other
- Dimensions: 2.13 x 1.70
Kitchen
- Description: Kitchen
- Level: Main
- Area: 13.45 Square Meters
- Area source: Other
- Dimensions: 5.36 x 2.51
Laundry
- Description: Laundry
- Level: Basement
- Area: 15.42 Square Meters
- Area source: Other
- Dimensions: 3.68 x 4.19
Living room
- Description: Living Room
- Level: Main
- Area: 32.14 Square Meters
- Area source: Other
- Dimensions: 7.67 x 4.19
Other
- Description: Other
- Level: Basement
- Area: 21.41 Square Meters
- Area source: Other
- Dimensions: 5.11 x 4.19
Utility room
- Description: Utility Room
- Level: Basement
- Area: 12.91 Square Meters
- Area source: Other
- Dimensions: 4.45 x 2.90
Heating
- Forced Air, Gas
Cooling
- Central Air
Features
- Storage
- Flooring: Carpet Free
- Basement: Full
- Has fireplace: No
Interior area
- Living area range: 1500-2000 null
Property
Parking
- Total spaces: 1
- Parking features: Lane
- Has garage: Yes
Features
- Stories: 3
- Pool features: None
Lot
- Size: 1,914 Square Feet
- Features: Fenced Yard, Library, Park, Public Transit, Rec./Commun.Centre, School
Details
- Parcel number: 190404242
Construction
Type & style
- Home type: SingleFamily
- Property subtype: Single Family Residence
- Attached to another structure: Yes
Materials
- Brick
- Foundation: Concrete
- Roof: Asphalt Shingle
Utilities & green energy
- Sewer: Sewer
Community & HOA
Location
- Region: Toronto
Financial & listing details
- Annual tax amount: C$10,826
- Date on market: 10/22/2026
Price history
Price history is unavailable.
Public tax history
Tax history is unavailable.
Climate risks
Neighborhood: Trinity
Nearby schools
GreatSchools rating
No schools nearby
We couldn't find any schools near this home.

Similar homes
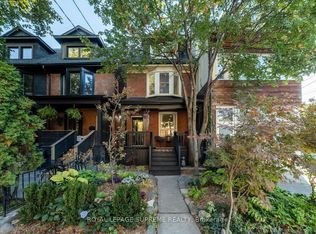
- C$1,699,0004 bd3 ba-- sqft251 Crawford St, Toronto, ON M6J 2V7For Sale
 MLS ID #C14098232, ROYAL LEPAGE SUPREME REALTY. TRREB
- C$1,595,0003 bd3 ba-- sqft15 Markham St, Toronto, ON M6J 2G1For Sale
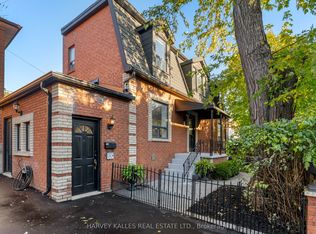 MLS ID #C14099940, HARVEY KALLES REAL ESTATE LTD.. TRREB
- C$1,399,9003 bd2 ba904 sqft139 Euclid Ave, Toronto, ON M6J 2J8For Sale
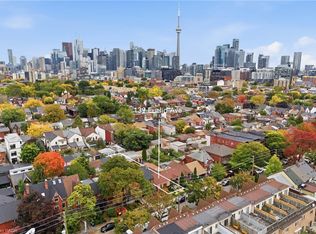 MLS ID #40871616, Liam Carroll, Salesperson, Platinum Lion Realty Inc.. ITSO
- C$1,990,0003 bd3 ba-- sqft110 Grace St, Toronto, ON M6J 2S2For Sale
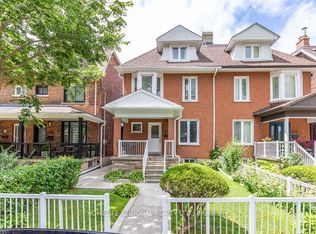 MLS ID #C13600544, HOMELIFE REGIONAL REALTY LTD.. TRREB
