Visit the REALTOR website for further information about this Listing. Potential for redevelopment. Spacious 4+1 Bedroom Home With An Excellent Backyard Backing Onto a park. Clean And Quiet Neighborhood. Conveniently Located Close To Shopping, Schools, Restaurants, Parks, And Theaters. Amazing Transit Access - Located Right By The Subway And Only 5 Minutes To Either North York Centre Subway Station Or Finch Subway Station. Includes Fridge, Stove, Dishwasher, Microwave, Washer & Dryer.
For sale
C$1,499,000
43 Churchill Ave, Toronto, ON M6J 2B5
5beds
2baths
Single Family Residence
Built in ----
7,172 Square Feet Lot
$-- Zestimate®
C$--/sqft
C$-- HOA
What's special
- 95 days
- 21
- 2
Zillow last checked:
Listing updated:
Listed by:
EASY LIST REALTY LTD.
Source: TRREB,MLS®#: C13581224 Originating MLS®#: Toronto Regional Real Estate Board
Originating MLS®#: Toronto Regional Real Estate BoardFacts & features
Interior
Bedrooms & bathrooms
- Bedrooms: 5
- Bathrooms: 2
Primary bedroom
- Level: Upper
- Dimensions: 3.5 x 3.6
Bedroom 2
- Level: Upper
- Dimensions: 4.8 x 3.1
Bedroom 3
- Level: Upper
- Dimensions: 3.5 x 2.6
Bedroom 4
- Level: Lower
- Dimensions: 3 x 2.4
Bedroom 5
- Level: Basement
- Dimensions: 3.5 x 3.1
Dining room
- Level: Main
- Dimensions: 3.7 x 3.7
Kitchen
- Level: Main
- Dimensions: 2.4 x 3.2
Living room
- Level: Main
- Dimensions: 8.3 x 4.4
Recreation
- Level: Basement
- Dimensions: 4 x 4.2
Heating
- Forced Air, Gas
Cooling
- None
Features
- None
- Basement: Finished
- Has fireplace: No
Interior area
- Living area range: 1500-2000 null
Property
Parking
- Total spaces: 4
- Parking features: Private
- Has garage: Yes
Features
- Pool features: None
- Has view: Yes
- View description: Park/Greenbelt
Lot
- Size: 7,172 Square Feet
- Features: Park, Public Transit
Details
- Parcel number: 101430087
Construction
Type & style
- Home type: SingleFamily
- Property subtype: Single Family Residence
Materials
- Brick
- Foundation: Concrete
- Roof: Shingle
Utilities & green energy
- Sewer: Sewer
Community & HOA
Location
- Region: Toronto
Financial & listing details
- Annual tax amount: C$8,318
- Date on market: 7/18/2026
Price history
Price history is unavailable.
Public tax history
Tax history is unavailable.
Climate risks
Neighborhood: Trinity
Nearby schools
GreatSchools rating
No schools nearby
We couldn't find any schools near this home.
Similar homes
- C$1,378,0003 bd2 ba-- sqft507 Rushton Rd, Toronto, ON M6C 2Y4For Sale
 MLS ID #C14082806, MCCANN REALTY GROUP LTD.. TRREB
 - C$2,150,0007 bd6 ba-- sqft52 Heydon Park Rd, Toronto, ON M6J 2C8For Sale
 MLS ID #C13819852, RE/MAX WEST REALTY INC.. TRREB
 - C$1,528,0004 bd2 ba-- sqft521 Hillsdale Ave E, Toronto, ON M4S 1V1For Sale
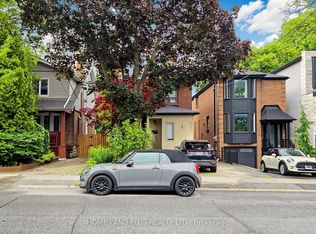 MLS ID #C13483470, HOME LAND PLUS REALTY LTD.. TRREB
 - C$1,499,0003 bd2 ba-- sqft46 Summitcrest Dr, Toronto, ON M9P 1H3For Sale
 MLS ID #W13596576, RAM REAL ESTATE SERVICES LIMITED. TRREB
