Imagine starting your morning with a walk to your favourite coffee shop on Queen Street, spending summer afternoons at the beach, and coming home to a Brick Detached Century Home on one of The Beaches' most coveted streets. Set on a spacious 24 x 120 ft lot, this solid brick home is full of the character, warmth and architectural details that only a century home can offer. Well-proportioned principal rooms and impressive ceiling heights create a wonderful sense of space, while the flexible layout offers three spacious bedrooms, a den or home office, multiple living areas and two bathrooms.This is a home ready for its next chapter. Preserve and enhance its original charm, undertake a thoughtful renovation/expansion, or reimagine the space to create the home you've always envisioned. The lower level offers additional possibilities, with good ceiling height and the potential for a family retreat, guest space, home office or in-law accommodation. Outside, enjoy the luxury of a deep backyard - a place for summer dinners, kids to play and weekends spent with family and friends. There is also potential to explore adding a garage and/or a two-storey 1291sf garden suite, subject to City approvals.With parking and Queen Street, the boardwalk, the beach, parks, cafés, shops and top-rated schools just steps away, this is the kind of location where everyday life feels a little more special.130 Elmer Avenue is an opportunity to create not just your next home, but your own story in one of Toronto's most loved and tightly held neighbourhoods.
For sale
C$1,299,000
130 Elmer Ave, Toronto, ON M4L 3R8
5beds
2baths
Single Family Residence
Built in ----
2,920 Square Feet Lot
$-- Zestimate®
C$--/sqft
C$-- HOA
What's special
Brick detached century homeWell-proportioned principal roomsImpressive ceiling heightsThree spacious bedroomsDen or home officeTwo bathrooms
- 23 hours
- 17
- 3
Zillow last checked:
Listing updated:
Listed by:
KELLER WILLIAMS ADVANTAGE REALTY
Source: TRREB,MLS®#: E13820270 Originating MLS®#: Toronto Regional Real Estate Board
Originating MLS®#: Toronto Regional Real Estate BoardFacts & features
Interior
Bedrooms & bathrooms
- Bedrooms: 5
- Bathrooms: 2
Primary bedroom
- Level: Second
- Dimensions: 4.54 x 3
Bedroom 2
- Level: Second
- Dimensions: 2.82 x 4.27
Bedroom 3
- Level: Second
- Dimensions: 2.52 x 3.18
Bedroom 4
- Level: Basement
- Dimensions: 2.37 x 2.95
Dining room
- Level: Main
- Dimensions: 2.82 x 4.28
Kitchen
- Level: Main
- Dimensions: 2.52 x 4.28
Living room
- Level: Main
- Dimensions: 3.43 x 4.74
Office
- Level: Main
- Dimensions: 2.37 x 2.95
Office
- Level: Basement
- Dimensions: 3.22 x 2.31
Recreation
- Level: Basement
- Dimensions: 3.85 x 2.67
Heating
- Radiant, Gas
Cooling
- Window Unit(s)
Appliances
- Included: Instant Hot Water
Features
- In-Law Capability
- Basement: Full
- Has fireplace: Yes
Interior area
- Living area range: 1100-1500 null
Property
Parking
- Total spaces: 1
- Parking features: Mutual
Features
- Stories: 2
- Pool features: None
Lot
- Size: 2,920 Square Feet
Details
- Parcel number: 210190306
Construction
Type & style
- Home type: SingleFamily
- Property subtype: Single Family Residence
Materials
- Brick
- Foundation: Poured Concrete
- Roof: Shingle
Utilities & green energy
- Sewer: Sewer
Community & HOA
Location
- Region: Toronto
Financial & listing details
- Annual tax amount: C$7,609
- Date on market: 9/23/2026
Price history
Price history is unavailable.
Public tax history
Tax history is unavailable.
Climate risks
Neighborhood: The Beaches
Nearby schools
GreatSchools rating
No schools nearby
We couldn't find any schools near this home.


Similar homes
- C$1,299,0005 bd3 ba-- sqft29 Love Cres, Toronto, ON M4E 1V6For Sale
 MLS ID #E13784504, ROYAL LEPAGE TERREQUITY REALTY. TRREB
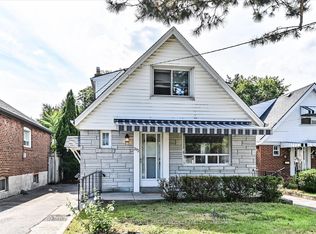
 - C$1,075,0005 bd2 ba-- sqft292 Glebemount Ave, Toronto, ON M4C 3V3For Sale
 MLS ID #E13813500, ROYAL LEPAGE SIGNATURE SUSAN GUCCI REALTY. TRREB
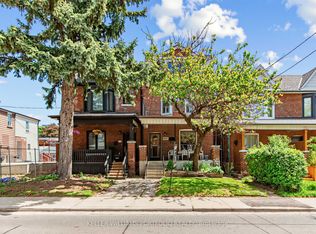
 - C$1,299,0004 bd2 ba-- sqft207 Symington Ave, Toronto, ON M6P 3W5For Sale
 MLS ID #W13819546, KELLER WILLIAMS PORTFOLIO REALTY. TRREB
 - C$1,179,0003 bd2 ba-- sqft1 Glenmount Park Rd, Toronto, ON M4E 2M8For Sale
 MLS ID #E13767100, RE/MAX HALLMARK REALTY LTD.. TRREB
