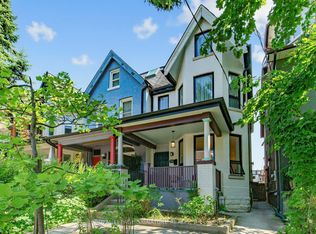
A sought-after neighbourhood. A fully vacant home. Room for your vision. Steps from College and Ossington, 381 Shaw is ready for its next chapter. This 2.5-storey semi-detached home in Trinity-Bellwoods gives homeowners and investors the opportunity to make it their own. Currently configured as two units, it can become a spacious single-family home or a refreshed layout that supports your investment goals. The deep 16.25 x 127 ft lot features a backyard patio and a detached 1.5-car garage with laneway access, a valuable addition in this urban setting. The main-floor kitchen opens to the yard, while the generous lower level offers a rec room, office/den and separate walk-up. Upstairs, you'll find three bedrooms and a third-floor den with a walkout to a rooftop terrace. Fred Hamilton Park, Metro and the TTC are just around the corner, with neighbourhood schools, cafés and some of the city's best-known restaurants close by. It's the everyday convenience and neighbourhood character that make this pocket such a desirable place to call home.
For sale
C$1,095,000
381 Shaw St, Toronto, ON M6J 2X4
3beds
2baths
Single Family Residence
Built in ----
2,063 Square Feet Lot
$-- Zestimate®
C$--/sqft
C$-- HOA
What's special
Backyard patio
- 3 days
- 45
- 4
Zillow last checked:
Listing updated:
Listed by:
RIGHT AT HOME REALTY INC.
Source: TRREB,MLS®#: C14153364 Originating MLS®#: Toronto Regional Real Estate Board
Facts & features
Interior
Bedrooms & bathrooms
- Bedrooms: 3
- Bathrooms: 2
Heating
- Baseboard, Gas
Cooling
- None
Features
- None
- Basement: Finished,Separate Entrance
- Has fireplace: No
Interior area
- Living area range: 1500-2000 null
Video & virtual tour
Property
Parking
- Total spaces: 1.5
- Parking features: None
- Has garage: Yes
Features
- Stories: 2.5
- Pool features: None
Lot
- Size: 2,063 Square Feet
- Features: Public Transit, Park, Rec./Commun.Centre, School
Details
- Parcel number: 212730287
Construction
Type & style
- Home type: SingleFamily
- Property subtype: Single Family Residence
Materials
- Brick
- Foundation: Poured Concrete, Block
- Roof: Asphalt Shingle,Membrane
Utilities & green energy
- Sewer: Sewer
Community & HOA
Location
- Region: Toronto
Financial & listing details
- Annual tax amount: C$7,435
- Date on market: 11/5/2026
Price history
Price history is unavailable.
Public tax history
Tax history is unavailable.
Climate risks
Neighborhood: Trinity
Nearby schools
GreatSchools rating
No schools nearby
We couldn't find any schools near this home.


Similar homes
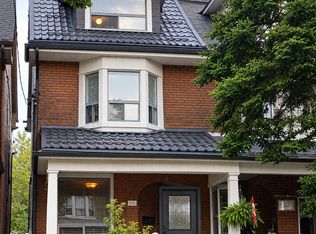
- C$1,100,0002 bd2 ba-- sqft184 Gloucester Grv, Toronto, ON M6E 2E9For Sale
 MLS ID #C14154764, ROYAL LEPAGE SIGNATURE REALTY. TRREB
- C$1,210,0005 bd3 ba-- sqft122 Sackville St, Toronto, ON M5A 3E7For Sale
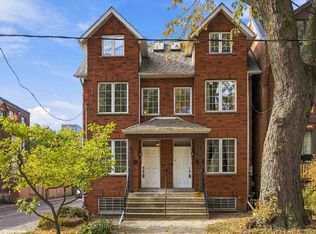 MLS ID #C14147504, CENTURY 21 LEADING EDGE REALTY INC.. TRREB
- C$1,210,0005 bd3 ba-- sqft124 Sackville St, Toronto, ON M5A 3E7For Sale
 MLS ID #C14147548, CENTURY 21 LEADING EDGE REALTY INC.. TRREB
- C$899,9005 bd2 ba-- sqft1309 King St W, Toronto, ON M6K 1G9For Sale
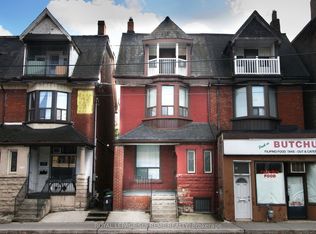 MLS ID #W14144920, ROYAL LEPAGE SUPREME REALTY. TRREB
