Classic , lovingly maintained bungalow offering two self contained units, each with its own laundry and fireplace. The main floor 2 bedroom unit has large windows bringing lots of sunshine in and a kitchen with granite countertops and ample storage. While the lower level 1 bedroom unit is vacant and features a private entrance. Major updates include a new furnace (2026), central A/C (2021), exterior waterproofing (2012), updated electrical (2007) and roof (2006). Set on a quiet, family-friendly street steps to Greenwood Park and great shops, restaurants, and amenities along Gerrard and Queen St. A fantastic opportunity for investors, multi-generational families or end users looking to offset their mortgage with rental income, or to build a new home on a wide lot in a fabulous location. Garden suite report available.
For sale
C$1,199,000
115 Highfield Rd, Toronto, ON M4L 2T9
3beds
2baths
Single Family Residence
Built in ----
3,420 Square Feet Lot
$-- Zestimate®
C$--/sqft
C$-- HOA
What's special
Quiet family-friendly street
- 18 hours
- 5
- 0
Zillow last checked:
Listing updated:
Listed by:
BOSLEY REAL ESTATE LTD.
Source: TRREB,MLS®#: E14103430 Originating MLS®#: Toronto Regional Real Estate Board
Facts & features
Interior
Bedrooms & bathrooms
- Bedrooms: 3
- Bathrooms: 2
Bedroom
- Level: Main
- Dimensions: 3.51 x 3.76
Bedroom
- Level: Basement
- Dimensions: 3.2 x 3.35
Bedroom 2
- Level: Main
- Dimensions: 3.07 x 2.97
Dining room
- Level: Basement
- Dimensions: 4.14 x 2.41
Dining room
- Level: Main
- Dimensions: 3.48 x 2.52
Kitchen
- Level: Main
- Dimensions: 3.1 x 3.43
Kitchen
- Level: Basement
- Dimensions: 4.57 x 3.23
Living room
- Level: Main
- Dimensions: 3.48 x 3.38
Heating
- Forced Air, Gas
Cooling
- Central Air
Features
- Other
- Basement: Apartment
- Has fireplace: Yes
Interior area
- Living area range: 700-1100 null
Property
Parking
- Total spaces: 2
- Parking features: Mutual
Features
- Pool features: None
Lot
- Size: 3,420 Square Feet
- Features: Park, Public Transit, School, Place Of Worship, Library, Rec./Commun.Centre
Details
- Parcel number: 210370393
Construction
Type & style
- Home type: SingleFamily
- Architectural style: Bungalow-Raised
- Property subtype: Single Family Residence
Materials
- Brick
- Foundation: Block
- Roof: Asphalt Shingle
Utilities & green energy
- Sewer: Sewer
Community & HOA
Location
- Region: Toronto
Financial & listing details
- Annual tax amount: C$5,532
- Date on market: 10/21/2026
Price history
Price history is unavailable.
Public tax history
Tax history is unavailable.
Climate risks
Neighborhood: Greenwood
Nearby schools
GreatSchools rating
No schools nearby
We couldn't find any schools near this home.

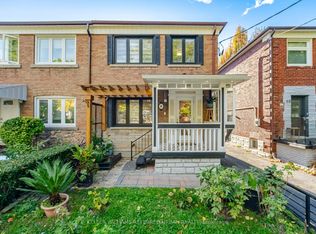

Similar homes
- C$1,179,0003 bd2 ba-- sqft9 Prust Ave, Toronto, ON M4L 2M7For Sale
 MLS ID #E14101530, RE/MAX HALLMARK REALTY LTD.. TRREB
- C$1,199,0004 bd2 ba-- sqft346 Leslie St, Toronto, ON M4M 3E2For Sale
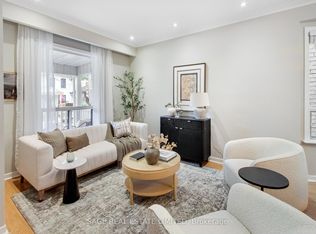 MLS ID #E14101426, SAGE REAL ESTATE LIMITED. TRREB
- C$999,0003 bd2 ba-- sqft81 Billings Ave, Toronto, ON M4L 2S3For Sale
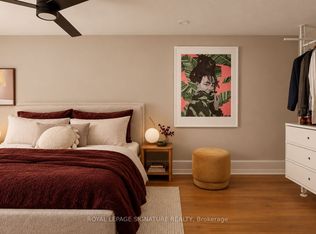 MLS ID #E14103166, ROYAL LEPAGE SIGNATURE REALTY. TRREB
- C$1,080,0004 bd2 ba-- sqft353 Rhodes Ave, Toronto, ON M4L 3A4For Sale
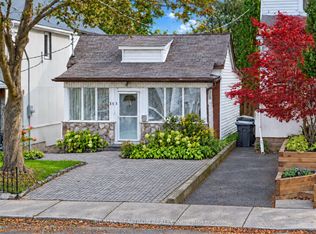 MLS ID #E14092980, RE/MAX REALTRON REALTY INC.. TRREB
