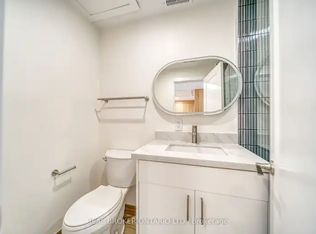
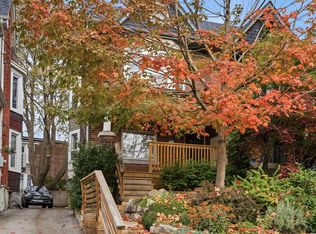
Stylish 3-Bedroom, 2-Bathroom Home in the Heart of Leslieville! Beautifully finished with modern design and thoughtful attention to detail, this inviting home features an upgraded kitchen with stainless steel appliances and granite countertops, hardwood floors throughout, and spacious bedrooms. A well-planned layout and an abundance of natural light create a bright, welcoming space. Enjoy the best of Leslieville living, surrounded by some of the city's hottest restaurants, trendy cafés, lively bars, and everyday conveniences, all just steps away. Convenient access to transit and major routes makes getting around the city effortless. A rare bonus: designated parking in this sought-after neighbourhood! An exceptional opportunity to enjoy stylish urban living in one of Toronto's most vibrant communities.
For sale
C$1,199,000
69 Coady Ave, Toronto, ON M4M 2Y9
3beds
2baths
Single Family Residence
Built in ----
1,386 Square Feet Lot
$-- Zestimate®
C$--/sqft
C$-- HOA
What's special
Thoughtful attention to detailGranite countertopsHardwood floors throughoutSpacious bedroomsWell-planned layoutAbundance of natural lightBright welcoming space
- 1 day
- 12
- 4
Zillow last checked:
Listing updated:
Listed by:
KELLER WILLIAMS REFERRED URBAN REALTY
Source: TRREB,MLS®#: E14015546 Originating MLS®#: Toronto Regional Real Estate Board
Originating MLS®#: Toronto Regional Real Estate BoardFacts & features
Interior
Bedrooms & bathrooms
- Bedrooms: 3
- Bathrooms: 2
Heating
- Forced Air, Gas
Cooling
- Central Air
Features
- Flooring: Carpet Free
- Basement: Finished
- Has fireplace: No
Interior area
- Living area range: 1100-1500 null
Video & virtual tour
Property
Parking
- Total spaces: 1
Features
- Stories: 2
- Pool features: None
Lot
- Size: 1,386 Square Feet
Details
- Parcel number: 210510190
Construction
Type & style
- Home type: SingleFamily
- Property subtype: Single Family Residence
Materials
- Brick Front
- Foundation: Concrete
- Roof: Asphalt Shingle
Utilities & green energy
- Sewer: Sewer
Community & HOA
Location
- Region: Toronto
Financial & listing details
- Annual tax amount: C$5,808
- Date on market: 10/13/2026
Price history
Price history is unavailable.
Public tax history
Tax history is unavailable.
Climate risks
Neighborhood: South Riverdale
Nearby schools
GreatSchools rating
No schools nearby
We couldn't find any schools near this home.


Similar homes
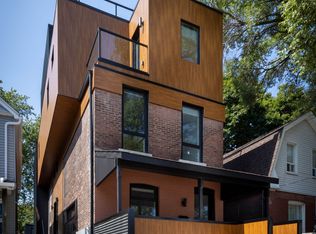
- C$1,199,0003 bd3 ba-- sqft170 Broadview Ave, Toronto, ON M4M 2G5For Sale
 MLS ID #E14007058, ROYAL LEPAGE SIGNATURE REALTY. TRREB
 - C$1,329,0003 bd3 ba-- sqft96 Highfield Rd, Toronto, ON M4L 2V1For Sale
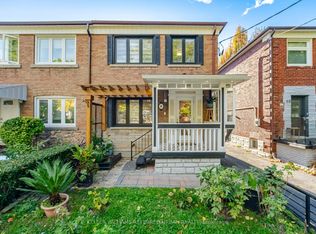 MLS ID #E14022586, KELLER WILLIAMS REFERRED URBAN REALTY. TRREB
 - C$999,9993 bd2 ba-- sqft81 Alton Ave, Toronto, ON M4L 2M3For Sale
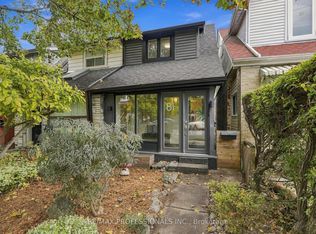 MLS ID #E14080686, RE/MAX PROFESSIONALS INC.. TRREB
 - C$1,300,0004 bd2 ba-- sqft6 Sandford Ave, Toronto, ON M4L 2E7For Sale
 MLS ID #E14033320, ROYAL LEPAGE ESTATE REALTY. TRREB
