Skip main navigation
Off market
  • Price Unknown

    60 Jones Ave Unit D, Toronto, ON M4M 2Z8

    2beds
    1,575sqft
    Apartment
    Built in ----
    -- sqft lot
    $-- Zestimate®
    C$--/sqft
    C$4,476 Estimated rent

    Home value

    Not available

    Estimated sales range

    Not available

    Not available

    Loading
    Loading...

    Owner options

    List your home for rent

    C$4,476/mo

    Rent Zestimate®

    Find your next renter with Zillow Rental Manager. Plus, with online applications, you can quickly screen prospective tenants – for free.

    Learn more

    C$4,476/mo

    Rent Zestimate®

    Refinance and save

    Refinancing to a lower rate could help reduce your monthly payments and save thousands over the life of the loan.

    See today's rates

    Explore your selling options

    Work with a Zillow partner agent

    Leverage their expertise and Zillow's premium Showcase listings to get your home seen by more buyers.

    Get started

    List with your own agent

    Get your home in front of millions of buyers by listing it on Zillow.

    Learn how to do it

    Sell it yourself

    Take full control of how buyers see your home on Zillow by listing For Sale by Owner (FSBO).

    List your home

    What's special

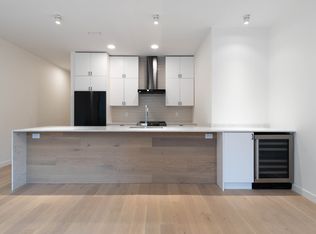
    Full-height cabinetryStone countertopsTile backsplashUndermount sinkWine fridgeFull-size appliancesRecessed lighting

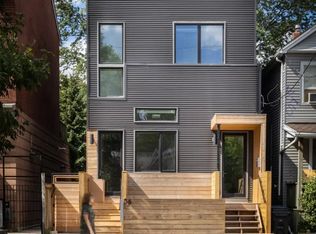
    Spanning approximately 1,550 square feet across multiple levels, this newly built (2024) residence at 60 Jones offers a rare balance of architectural design and genuinely livable space. Developed by Bicycle Properties as a purpose-built rental, the home is thoughtfully laid out to provide both openness and separation. The main level features a generous open-concept living and kitchen area with an oversized island, full-height cabinetry, and integrated storage. Clean lines, wide-plank flooring, and 10' ceilings create a calm, cohesive interior, while large west-facing windows bring in soft afternoon light and treetop views. Upper levels provide well-defined bedroom spaces with built-in storage and a refined ensuite, all culminating in a private rooftop terrace that extends the living space outdoors. Key Features Layout & Space -Approx. 1,570 sq ft across multiple levels -2 bedrooms, 3 bathrooms -Designed for both openness and privacy -10' ceilings throughout Kitchen -Oversized island with seating and integrated storage -Full-height cabinetry -Stone countertops -Tile backsplash -Undermount sink -Wine fridge -Full-size appliances Living & Finishes -Wide plank wood flooring throughout -Recessed lighting -Clean, modern architectural detailing -West-facing exposure with treed outlook Bedrooms -Both bedrooms include built-in closets -One bedroom with full wall of custom storage -Juliette balcony Bathrooms -3 bathrooms total -Ensuite with glass shower and freestanding tub -Additional full bathroom + powder room -Modern vanities with integrated storage Outdoor Space -Private rooftop terrace with glass railing -Juliette balcony Comfort & Systems -Individual temperature control in each room -Purpose-built for quiet, comfortable living Additional Features -Ensuite laundry on second level -Private entrance -Storage locker included -Street parking available Neighbourhood Highlights -Steps to Queen Street East shops, cafes, and restaurants -Close to TTC streetcar access -Adjacent to Leslie Grove Park -Short walk to Greenwood Park (pool, rink, green space) -Easy access to Gerrard St E and the Danforth -New raised bike lanes and transit improvements along Jones Avenue Standard Ontario Lease to be used.

    This property is off market, which means it's not currently listed for sale or rent on Zillow. This may be different from what's available on other websites or public sources.
    Zillow last checked:

    Listing updated:

    Source: Zillow Rentals

    Facts & features

    Interior

    Bedrooms & bathrooms
    • Bedrooms: 2
    • Bathrooms: 3
    • Full bathrooms: 3
    Heating
    • Heat Pump
    Appliances
    • Included: Dishwasher, Dryer, Freezer, Oven, Refrigerator, Washer
    • Laundry: In Unit
    Interior area
    • Total interior livable area: 1,575 sqft

    Property

    Parking
    • Details: Contact manager
    Features
    • Exterior features: Bicycle storage

    Construction

    Type & style
    • Home type: Apartment
    • Property subtype: Apartment

    Community & neighborhood

    Location
    • Region: Toronto

    HOA & financial

    Other fees
    • Deposit fee: C$4,500

    Other

    Other facts
    • Available date: 04/01/2026

    Price history

    DateEventPrice
    4/15/2026Listing removedC$4,500C$3/sqft
    Source: Zillow Rentals Report a problem
    4/7/2026Price changeC$4,500-4.3%C$3/sqft
    Source: Zillow Rentals Report a problem
    3/18/2026Listed for rentC$4,700+2.2%C$3/sqft
    Source: Zillow Rentals Report a problem
    9/8/2023Listing removed--
    Source: Zillow Rentals Report a problem
    9/5/2023Listed for rentC$4,600C$3/sqft
    Source: Zillow Rentals Report a problem

    Public tax history

    Tax history is unavailable.

    Neighborhood: South Riverdale

    Nearby schools

    GreatSchools rating

    No schools nearby

    We couldn't find any schools near this home.