Skip main navigation
Off market
  • Price Unknown

    60 Jones Ave Unit C, Toronto, ON M4M 2Z8

    3beds
    1,100sqft
    Apartment
    Built in ----
    -- sqft lot
    $-- Zestimate®
    C$--/sqft
    C$4,099 Estimated rent

    Home value

    Not available

    Estimated sales range

    Not available

    Not available

    Loading
    Loading...

    Owner options

    List your home for rent

    C$4,099/mo

    Rent Zestimate®

    Find your next renter with Zillow Rental Manager. Plus, with online applications, you can quickly screen prospective tenants – for free.

    Learn more

    C$4,099/mo

    Rent Zestimate®

    Refinance and save

    Refinancing to a lower rate could help reduce your monthly payments and save thousands over the life of the loan.

    See today's rates

    Explore your selling options

    Work with a Zillow partner agent

    Leverage their expertise and Zillow's premium Showcase listings to get your home seen by more buyers.

    Get started

    List with your own agent

    Get your home in front of millions of buyers by listing it on Zillow.

    Learn how to do it

    Sell it yourself

    Take full control of how buyers see your home on Zillow by listing For Sale by Owner (FSBO).

    List your home

    What's special

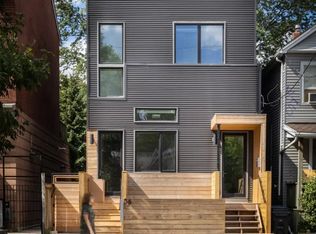
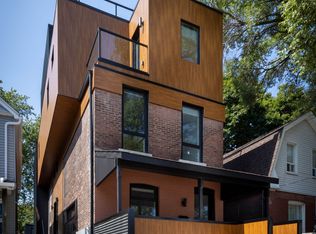
    For Rent 60 Jones Avenue, Unit C 12 Months of Street Parking Included + $500 Utilities Credit paid on move-in Bright, Spacious 3-Bedroom Main-Floor Home | Approximately 1,100 sq. ft. | Prime Leslieville Move into this exceptional 2024-built purpose-built rental and enjoy two exclusive move-in incentives: * 12 months of street parking included * $500 utilities credit Located in the heart of Leslieville, this beautifully finished 3-bedroom, 2-bathroom main-floor home offers approximately 1,100 sq. ft. of thoughtfully designed living space. Occupying the entire main floor, it combines the privacy of a house with the convenience of modern rental living. The spacious open-concept kitchen, dining, and living area features a large dine-in island, full-size stainless steel appliances, and direct access to a private, elevated rear deck, perfect for entertaining or relaxing outdoors. At the front, enjoy your own covered front porch, providing additional outdoor living space and a welcoming entrance. Interior Highlights: * Approximately 1,100 sq. ft. of living space * Entire main floor with private front and rear entrances * Private covered front porch and elevated rear deck * Tall ceilings and oversized windows throughout * Spacious primary bedroom with a luxurious 5-piece ensuite and built-in closet * Two additional bedrooms with built-in closets and custom storage * Second full bathroom * Built-in storage throughout Comfort & Efficiency * Individual ductless heating and cooling in every room * Energy-efficient construction with continuous insulation * Superior soundproofing for quiet, comfortable living * Dedicated outdoor storage shed * Separately metered utilities * Street parking available (first 12 months included) Neighbourhood Perks * Steps from Leslie Grove Park and Greenwood Park * Walking distance to Queen Street East, Gerrard Street East, cafes, restaurants, breweries, and local shops * Close to Loblaws, FreshCo, Farm Boy, and other everyday conveniences * Easy access to TTC, cycling routes, and downtown commuter corridors Available Now Immediate occupancy available. Non-smoking building. Pets considered. Modern construction, premium finishes, generous indoor and outdoor living space, and one of Leslieville's most desirable locations make Unit C a rare rental opportunity. Utilities Tenant pays 12% of monthly gas ($10-$15/month) Tenant must set up a Toronto Hydro account Tenant pays 12% of the water bill, billed quarterly

    This property is not currently displayed as for sale or rent on Zillow. This may be different from what's on other websites or public sources.

    Zillow last checked:

    Listing updated:

    Source: Zillow Rentals

    Facts & features

    Interior

    Bedrooms & bathrooms
    • Bedrooms: 3
    • Bathrooms: 2
    • Full bathrooms: 2
    Heating
    • Heat Pump
    Cooling
    • Air Conditioner, Wall Unit
    Appliances
    • Included: Dishwasher, Dryer, Freezer, Oven, Refrigerator, Washer
    • Laundry: In Unit
    Features
    • Flooring: Hardwood, Tile
    Interior area
    • Total interior livable area: 1,100 sqft

    Property

    Parking
    • Details: Contact manager
    Features
    • Patio & porch: Patio
    • Exterior features: Front and back decks

    Construction

    Type & style
    • Home type: Apartment
    • Property subtype: Apartment

    Community & HOA

    Community
    • Deposit fee: C$3,800
    Location
    • Region: Toronto

    Financial & listing details

    • Date on market: 8/3/2026
    • Lease term: 1 Year

    Price history

    DateEventPrice
    8/16/2026Listing removedC$3,800C$3/sqft
    Source: Zillow Rentals Report a problem
    8/3/2026Price changeC$3,800-0.7%C$3/sqft
    Source: Zillow Rentals Report a problem
    7/10/2026Price changeC$3,825-1.9%C$3/sqft
    Source: Zillow Rentals Report a problem
    6/26/2026Price changeC$3,900-2.5%C$4/sqft
    Source: Zillow Rentals Report a problem
    6/2/2026Price changeC$4,000+1.3%C$4/sqft
    Source: Zillow Rentals Report a problem
    5/17/2026Price changeC$3,950-2.5%C$4/sqft
    Source: Zillow Rentals Report a problem
    5/6/2026Listed for rentC$4,050-3.6%C$4/sqft
    Source: Zillow Rentals Report a problem
    7/20/2025Listing removedC$4,200C$4/sqft
    Source: Zillow Rentals Report a problem
    7/8/2025Price changeC$4,200-2.3%C$4/sqft
    Source: Zillow Rentals Report a problem
    6/10/2025Listed for rentC$4,300C$4/sqft
    Source: Zillow Rentals Report a problem

    Public tax history

    Tax history is unavailable.

    Neighborhood: South Riverdale

    Nearby schools

    GreatSchools rating

    No schools nearby

    We couldn't find any schools near this home.