Skip main navigation
For sale
  • C$1,289,000

    110 Hastings Ave, Toronto, ON M4L 2L2

    3beds
    2baths
    Single Family Residence
    Built in ----
    1,600 Square Feet Lot
    $-- Zestimate®
    C$--/sqft
    C$-- HOA

    What's special

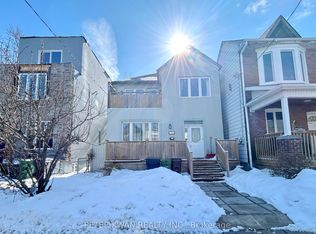
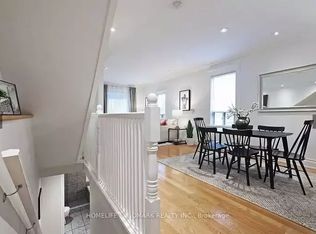
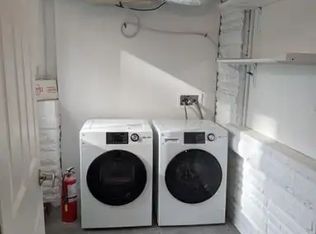
    Welcome to 110 Hastings, a stylish 3 bedroom, 2 bathroom east end gem tucked into one of Toronto's most vibrant and connected neighbourhoods. Thoughtfully updated while maintaining its warmth and character, this home blends modern design with an inviting, laid back feel. Just steps from some of the area's best restaurants, bakeries, cafes, breweries, and boutique shops, it offers the perfect balance of energetic city living and true community charm. Inside, sun filled spaces, warm wood tones and clean contemporary finishes create a space that feels both sophisticated and comfortable. The open concept main floor is ideal for entertaining or relaxing, while the seller is willing to enclose the flexible third bedroom prior to closing, subject to negotiation. The sun soaked backyard is filled with natural light throughout the day, complete with a mature tree providing the perfect amount of shade during the warmer months.Recent updates provide added peace of mind, including new kitchen appliances (2023), a new air conditioning unit (2022), and a new washer and dryer (2026). Enjoy easy access to Greenwood Park with its off leash dog park, skating rink, outdoor pool, farmer's market and popular winter sledding hill, plus Woodbine Beach just 20 minutes away. Rare two car parking directly behind the home adds incredible convenience, along with plenty of visitor street parking nearby.
    1 day
    |
    5
    |
    0
    |

    Zillow last checked:

    Listing updated:

    Listed by:

    THE AGENCY

    Source: TRREB,MLS®#: E13557102MLS LogoOriginating MLS®#: Toronto Regional Real Estate Board

      Facts & features

      Interior

      Bedrooms & bathrooms
      • Bedrooms: 3
      • Bathrooms: 2
      Heating
      • Forced Air, Gas
      Cooling
      • Central Air
      Features
      • Storage
      • Basement: Full
      • Has fireplace: No
      Interior area
      • Living area range: 1100-1500 null

      Property

      Parking
      • Total spaces: 2
      Features
      • Stories: 2
      • Pool features: None
      Lot
      • Size: 1,600 Square Feet
      Details
      • Parcel number: 210420304

      Construction

      Type & style
      • Home type: SingleFamily
      • Property subtype: Single Family Residence
      Materials
      • Brick
      • Foundation: Block
      • Roof: Asphalt Shingle

      Utilities & green energy

      • Sewer: Sewer

      Community & HOA

      Location
      • Region: Toronto

      Financial & listing details

      • Annual tax amount: C$5,889
      • Date on market: 7/13/2026
      THE AGENCY

      THE AGENCY

      By pressing Contact Agent, you agree that the real estate professional identified above may call/text you about your search, which may involve use of automated means and pre-recorded/artificial voices. You don't need to consent as a condition of buying any property, goods, or services. Message/data rates may apply. You also agree to our Terms of Use. Zillow does not endorse any real estate professionals. We may share information about your recent and future site activity with your agent to help them understand what you're looking for in a home.

        Price history

        Price history is unavailable.

        Public tax history

        Tax history is unavailable.

        Climate risks

        Neighborhood: South Riverdale

        Getting around

        94 / 100
        Walker's Paradise
        97 / 100
        Biker's Paradise

        Nearby schools

        GreatSchools rating

        No schools nearby

        We couldn't find any schools near this home.

        Similar homes