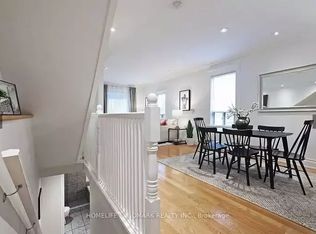
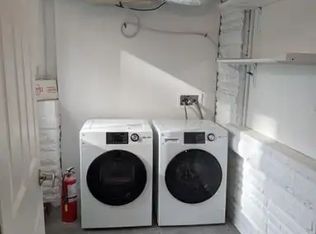
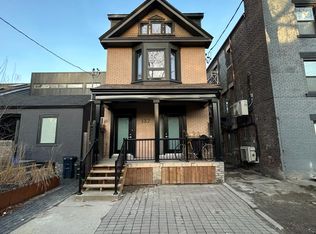
Bright and spacious, rebuilt in 2017, this 2-storey detached home with a 2017 renovated separate walk-out basement apartment features 4 parking spaces at the rear. It has a large L-shaped lot measuring 28.22' front and 56' rear x 125.18 ft deep in a prime Dundas East location, offering excellent urban convenience. The property boasts 5+2 bedrooms and 2 kitchens with hardwood flooring, crown molding, and abundant natural light throughout the main and upper levels. The main kitchen has a quartz countertop and a walk-out to the yard, while two second-floor bedrooms offer a walk-out to the deck. The primary bedroom includes a walk-in closet and ensuite bathroom. An elegant oak staircase leads to a finished basement with a separate entrance, living area, lower-level kitchen with a walk-out to the yard, and additional bedrooms for flexible living space. The house is equipped with pot lights throughout and has private driveway parking. It is conveniently located near transit, shops, restaurants, parks, schools, and vibrant downtown amenities in this sought-after neighborhood.
For sale
C$2,199,900
1543 Dundas St E, Toronto, ON M4L 1K6
7beds
3baths
Single Family Residence
Built in ----
3,532 Square Feet Lot
$-- Zestimate®
C$--/sqft
C$-- HOA
What's special
Bright and spaciousHardwood flooringCrown moldingElegant oak staircasePot lights throughoutPrivate driveway parking
- 198 days
- 25
- 0
Zillow last checked:
Listing updated:
Listed by:
PETER KWAN REALTY INC.
Source: TRREB,MLS®#: E12812608 Originating MLS®#: Toronto Regional Real Estate Board
Originating MLS®#: Toronto Regional Real Estate BoardFacts & features
Interior
Bedrooms & bathrooms
- Bedrooms: 7
- Bathrooms: 3
Primary bedroom
- Level: Second
- Dimensions: 4.62 x 4.26
Bedroom
- Level: Basement
- Dimensions: 3.1 x 3.2
Bedroom
- Level: Ground
- Dimensions: 4.58 x 3.05
Bedroom
- Level: Basement
- Dimensions: 4.15 x 3.52
Bedroom 2
- Level: Second
- Dimensions: 4.5 x 3.26
Bedroom 3
- Level: Second
- Dimensions: 4.5 x 3.22
Bedroom 4
- Level: Second
- Dimensions: 4.1 x 3.15
Dining room
- Level: Ground
- Dimensions: 6.5 x 4.25
Kitchen
- Level: Ground
- Dimensions: 4.7 x 3.3
Kitchen
- Level: Basement
- Dimensions: 6.8 x 2.09
Living room
- Level: Ground
- Dimensions: 6.5 x 4.25
Living room
- Level: Basement
- Dimensions: 3.91 x 3.4
Heating
- Forced Air, Gas
Cooling
- Central Air
Features
- None
- Basement: Separate Entrance,Apartment
- Has fireplace: No
Interior area
- Living area range: 2000-2500 null
Property
Parking
- Total spaces: 4
Features
- Stories: 2
- Pool features: None
Lot
- Size: 3,532 Square Feet
Details
- Parcel number: 210420306
Construction
Type & style
- Home type: SingleFamily
- Property subtype: Single Family Residence
Materials
- Stucco (Plaster)
- Foundation: Concrete
- Roof: Asphalt Shingle
Utilities & green energy
- Sewer: Sewer
Community & HOA
Location
- Region: Toronto
Financial & listing details
- Annual tax amount: C$9,463
- Date on market: 2/23/2026
Price history
Price history is unavailable.
Public tax history
Tax history is unavailable.
Climate risks
Neighborhood: South Riverdale
Nearby schools
GreatSchools rating
No schools nearby
We couldn't find any schools near this home.

Similar homes
- C$2,211,0007 bd5 ba-- sqft3 Maynard Ave, Toronto, ON M6K 2Z7For Sale
 MLS ID #W13160498, RE/MAX Professionals North. TRREB
 - C$2,230,0006 bd3 ba-- sqft212 Cummer Ave, Toronto, ON M2M 2E7For Sale
 MLS ID #C13017678, REAL ONE REALTY INC.. TRREB
 - C$1,399,0006 bd4 ba-- sqft58 Pauline Ave, Toronto, ON M6H 3M8For Sale
 MLS ID #W13753850, ROYAL LEPAGE REAL ESTATE SERVICES LTD.. TRREB
 - C$2,590,0005 bd4 ba-- sqft730 Shaw St, Toronto, ON M6G 3L7For Sale
 MLS ID #C13749978, RIGHT AT HOME REALTY INC.. TRREB
