Welcome to 6 Griggsden Avenue which features over 3,000 square feet of interior living space, accompanied by 6 bedrooms, a den that can be used as another bedroom or office space and a basement in-law suite with separate entrance. Tucked away on a quiet residential street with mature trees in a prime Etobicoke neighbourhood, this one has it all. The open-concept main level features 2 bedrooms, a full bath, and second kitchen which is perfect for entertaining guests or using it as a media room. The upper level boasts four generously sized bedrooms and two full baths. Originally a custom built home, the owners have kept the home in good working order with consistent updates throughout, including a brand new ensuite washroom for the primary, fully updated kitchens, roof, and furnaces on both levels with newer air conditioning systems. The basement features a fully self contained 1-bedroom, 1-bath apartment, perfect for in-laws or a tenant. Set in the desirable Humber Heights pocket of Etobicoke, this home is just steps to parks, golf courses, Humber River, Etobicoke North Go Station, and easy access to the TTC, Highway and Pearson Airport.
New construction
C$1,899,000
6 Griggsden Ave, Toronto, ON M9P 2Z5
8beds
4baths
Single Family Residence
Built in ----
7,979 Square Feet Lot
$-- Zestimate®
C$--/sqft
C$-- HOA
What's special
Open-concept main levelSecond kitchenFour generously sized bedroomsFully updated kitchensNewer air conditioning systems
- 61 days
- 20
- 0
Zillow last checked:
Listing updated:
Listed by:
RE/MAX HALLMARK REALTY LTD.
Source: TRREB,MLS®#: W13659634 Originating MLS®#: Toronto Regional Real Estate Board
Originating MLS®#: Toronto Regional Real Estate BoardFacts & features
Interior
Bedrooms & bathrooms
- Bedrooms: 8
- Bathrooms: 4
Primary bedroom
- Level: Second
- Dimensions: 5.65 x 4.7
Bedroom
- Level: Lower
- Dimensions: 6.7 x 4.6
Bedroom
- Level: Second
- Dimensions: 4.3 x 4.6
Bedroom
- Level: Main
- Dimensions: 4.7 x 2.75
Bedroom
- Level: Second
- Dimensions: 4.3 x 2.9
Bedroom
- Level: Second
- Dimensions: 3.7 x 3
Bedroom
- Level: Main
- Dimensions: 4 x 2.9
Bathroom
- Level: Main
- Dimensions: 0 x 0
Bathroom
- Level: Second
- Dimensions: 0 x 0
Bathroom
- Level: Main
- Dimensions: 0 x 0
Bathroom
- Level: Second
- Dimensions: 0 x 0
Dining room
- Level: Main
- Dimensions: 4.7 x 4
Family room
- Level: Second
- Dimensions: 7.5 x 7.33
Kitchen
- Level: Main
- Dimensions: 5 x 3
Living room
- Level: Main
- Dimensions: 6.72 x 6.1
Living room
- Level: Lower
- Dimensions: 6.7 x 4
Heating
- Forced Air, Gas
Cooling
- Central Air
Appliances
- Included: Water Heater Owned
Features
- In-Law Capability, Separate Heating Controls, Separate Hydro Meter
- Flooring: Carpet Free
- Basement: Finished with Walk-Out,Separate Entrance
- Has fireplace: No
Interior area
- Living area range: 3000-3500 null
Property
Parking
- Total spaces: 4
- Parking features: Private Double, Garage Door Opener
- Has attached garage: Yes
Features
- Stories: 2
- Patio & porch: Patio, Porch
- Pool features: None
Lot
- Size: 7,979 Square Feet
- Features: Park, Public Transit, School, Golf, Library, Rec./Commun.Centre
Details
- Additional structures: Shed
- Parcel number: 07280012
Construction
Type & style
- Home type: SingleFamily
- Property subtype: Single Family Residence
Materials
- Stucco (Plaster), Stone
- Foundation: Concrete, Concrete Block
- Roof: Asphalt Shingle
Condition
- New Construction
- New construction: Yes
Utilities & green energy
- Sewer: Sewer
Community & HOA
Location
- Region: Toronto
Financial & listing details
- Annual tax amount: C$9,591
- Date on market: 8/10/2026
Price history
Price history is unavailable.
Public tax history
Tax history is unavailable.
Climate risks
Neighborhood: Humber Heights-Westmount
Nearby schools
GreatSchools rating
No schools nearby
We couldn't find any schools near this home.

Similar homes
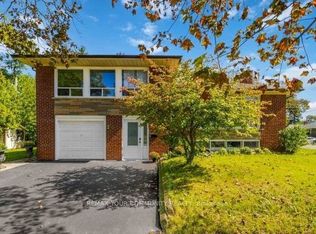
- C$1,988,0005 bd4 ba-- sqft43 Riverlea Dr, Toronto, ON M9P 2B1For Sale
 MLS ID #W13730624, HOMELIFE/CIMERMAN REAL ESTATE LIMITED. TRREB
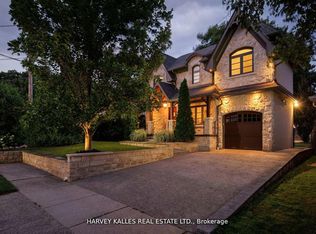
 - C$1,795,0005 bd4 ba-- sqft61 Chelsea Ave, Toronto, ON M6P 1B9For Sale
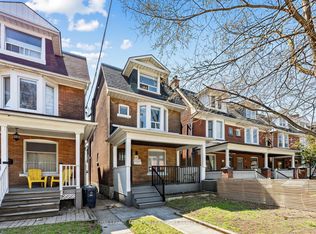 MLS ID #W13751774, ROYAL LEPAGE TERREQUITY BESPOKE REALTY. TRREB
 - C$1,999,0006 bd4 ba-- sqft33 Blue Forest Dr, Toronto, ON M3H 4W4For Sale
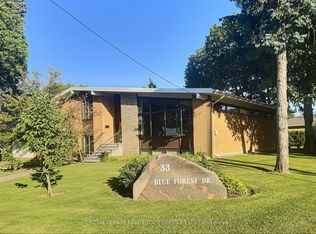 MLS ID #C13816468, ROYAL LEPAGE REAL ESTATE SERVICES LTD.. TRREB
 - C$1,699,8007 bd4 ba-- sqft103 Aylesworth Ave, Toronto, ON M1N 2J7For Sale
 MLS ID #E13780660, ROYAL LEPAGE ESTATE REALTY. TRREB
