Stately, modern, yet classic, this visual masterpiece at 38 Westmount Park Road in Etobicoke offers 3170 sq ft on one of the most exclusive streets in central Etobicoke. Westmount Park Road is a lush, tree-lined ravine setting with luxury estate homes and a charming, cottage country feel. Adding to the inviting curb appeal of this home is the magnificent natural stone exterior, large, pebbled driveway and picturesque landscaping. An open-concept layout on the main level seamlessly integrates the living room, dining area, and a fully equipped kitchen complete with large wet island and seating space. Large windows throughout and an open central staircase flood the home with natural light. 4 bedrooms and 3 bathrooms, including an oversized primary bedroom that features a walk-in closet, seating area, arched windows, and a luxurious oversized ensuite with soaker bathtub, separate spa-like shower, dual sinks and water closet. On the upper and mid-level, you will find 3 other spacious bedrooms and 2 bathrooms. Expansive family room, 2 gas fireplaces, and modern laundry facilities, mudroom and custom pantry on the ground level, and a double door walk-out leading to a private, tree-filled backyard oasis for entertaining guests or relaxing with nature. This home is move-in ready and ideal for growing families and discerning buyers looking for a well appointed, well constructed home at an accessible price point on prestigious Westmount Park Road in the heart of Etobicoke. Enjoy premium access to nearby schools, parks, trails, shopping, and close in proximity to main highways and future LRT expansion.
For sale
C$2,350,000
38 Westmount Park Rd, Toronto, ON M9P 1R6
4beds
3baths
Single Family Residence
Built in ----
5,612 Square Feet Lot
$-- Zestimate®
C$--/sqft
C$-- HOA
What's special
- 77 days
- 24
- 2
Zillow last checked:
Listing updated:
Listed by:
HARVEY KALLES REAL ESTATE LTD.
Source: TRREB,MLS®#: W13533254 Originating MLS®#: Toronto Regional Real Estate Board
Originating MLS®#: Toronto Regional Real Estate BoardFacts & features
Interior
Bedrooms & bathrooms
- Bedrooms: 4
- Bathrooms: 3
Primary bedroom
- Description: Primary Bedroom
- Level: Upper
- Area: 23.93 Square Meters
- Area source: Other
- Dimensions: 4.62 x 5.18
Bedroom 2
- Description: Bedroom 2
- Level: In Between
- Area: 14.16 Square Meters
- Area source: Other
- Dimensions: 2.95 x 4.80
Bedroom 3
- Description: Bedroom 3
- Level: In Between
- Area: 12.21 Square Meters
- Area source: Other
- Dimensions: 3.56 x 3.43
Bedroom 4
- Description: Bedroom 4
- Level: Upper
- Area: 8.37 Square Meters
- Area source: Other
- Dimensions: 2.79 x 3.00
Dining room
- Description: Dining Room
- Level: Main
- Area: 15.52 Square Meters
- Area source: Other
- Dimensions: 4.85 x 3.20
Family room
- Description: Family Room
- Level: Ground
- Area: 29.94 Square Meters
- Area source: Other
- Dimensions: 7.18 x 4.17
Kitchen
- Description: Kitchen
- Level: Main
- Area: 19.26 Square Meters
- Area source: Other
- Dimensions: 2.84 x 6.78
Laundry
- Description: Laundry
- Level: Ground
- Area: 7.8 Square Meters
- Area source: Other
- Dimensions: 2.90 x 2.69
Living room
- Description: Living Room
- Level: Main
- Area: 15.52 Square Meters
- Area source: Other
- Dimensions: 4.85 x 3.20
Other
- Level: Lower
- Dimensions: 3.13 x 1.77
Recreation
- Description: Recreation
- Level: Lower
- Area: 32.78 Square Meters
- Area source: Other
- Dimensions: 6.83 x 4.80
Utility room
- Level: Lower
- Dimensions: 3.01 x 2.91
Heating
- Forced Air, Gas
Cooling
- Central Air
Appliances
- Included: Built-In Oven
Features
- Central Vacuum
- Basement: Finished
- Has fireplace: Yes
- Fireplace features: Living Room
Interior area
- Living area range: 2000-2500 null
Property
Parking
- Total spaces: 5
- Parking features: Private, Garage Door Opener
- Has attached garage: Yes
Features
- Pool features: None
Lot
- Size: 5,612 Square Feet
- Features: Irregular Lot, Fenced Yard, Place Of Worship, Public Transit, School, Wooded/Treed, Rectangular Lot
Details
- Additional structures: Fence - Full
- Parcel number: 073790338
Construction
Type & style
- Home type: SingleFamily
- Property subtype: Single Family Residence
Materials
- Stone, Stucco (Plaster)
- Foundation: Block
- Roof: Shingle
Utilities & green energy
- Sewer: Sewer
Community & HOA
Location
- Region: Toronto
Financial & listing details
- Annual tax amount: C$9,109
- Date on market: 7/7/2026
Price history
Price history is unavailable.
Public tax history
Tax history is unavailable.
Climate risks
Neighborhood: Humber Heights-Westmount
Nearby schools
GreatSchools rating
No schools nearby
We couldn't find any schools near this home.
Similar homes
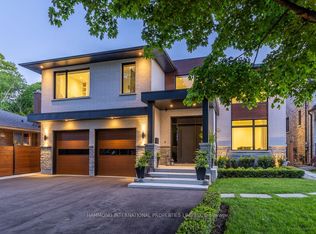
- C$2,299,0004 bd5 ba-- sqft8 Circle Rdg, Toronto, ON M6L 2H6For Sale
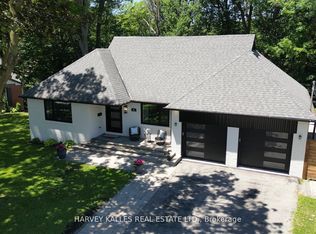 MLS ID #W13528012, HARVEY KALLES REAL ESTATE LTD.. TRREB
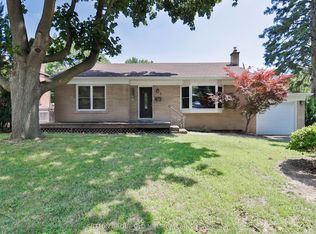
 - C$2,498,0006 bd4 ba-- sqft217 Humberside Ave, Toronto, ON M6P 1K9For Sale
 MLS ID #W13815892, BABIAK TEAM REAL ESTATE BROKERAGE LTD.. TRREB
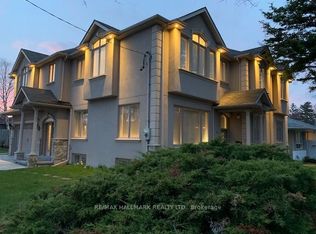
 - C$2,275,0004 bd5 ba-- sqft32 Jopling Ave N, Toronto, ON M9B 4E7For Sale
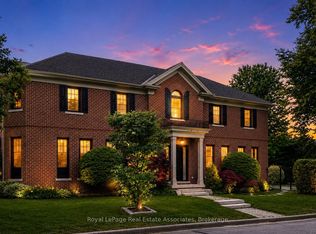 MLS ID #W13777770, Royal LePage Real Estate Associates. TRREB
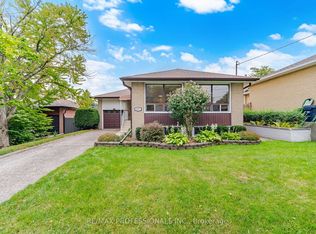
 - C$2,599,0004 bd5 ba-- sqft24 Jopling Ave N, Toronto, ON M9B 4E7For Sale
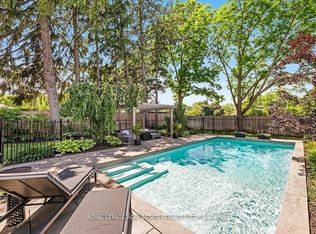 MLS ID #W13765666, ROYAL LEPAGE REAL ESTATE SERVICES LTD.. TRREB
