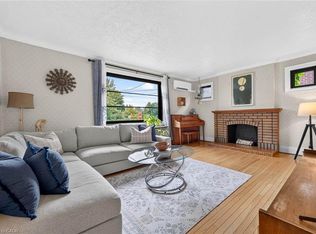
Welcome to 82 Renault Crescent, a meticulously maintained, move-in-ready 3-bedroom, 2-bathroom detached bungalow nestled on a quiet, low-traffic crescent in the highly sought-after Royal York & Eglinton neighbourhood. Blending timeless charm with modern convenience, this inviting home features a spacious front veranda, sun-filled open-concept living and dining areas, and a functional kitchen with a convenient breakfast bar-perfect for casual dining and entertaining. The home offers three spacious bedrooms, all with closets, and a pristine main bathroom with a jacuzzi tub. A separate side entrance to the lower level featuring a second kitchen, a large living/recreation room, an office area, and a 3-piece bathroom. Perfect for multi-generational living, a dedicated nanny suite, or generating potential rental income. An outdoor Lush, private backyard featuring a practical shed for extra storage, an Attached garage and a private driveway with ample parking. Nestled in a peaceful, established, family-friendly community surrounded by nature and top-tier amenities Steps away from Humber River Trails, Chapman Valley Park, Westmount Park, and LaRose Park. Minutes to La Rose Plaza, Royal York Plaza, and Humbertown Shopping Centre. A short 5-minute drive to Scarlett Woods Golf Course and just 20 minutes to Toronto Pearson International Airport Excellent public transit options, including close proximity to the planned Eglinton Crosstown West Extension. An exceptional opportunity whether you are a first-time homebuyer, a growing family, an investor, this detached home is a must-see!
For sale
C$1,270,000
82 Renault Cres, Toronto, ON M9P 1J6
3beds
2baths
Single Family Residence
Built in ----
5,550 Square Feet Lot
$-- Zestimate®
C$--/sqft
C$-- HOA
What's special
Quiet low-traffic crescentSpacious front verandaOffice areaDedicated nanny suiteLush private backyardAttached garage
- 1 day
- 11
- 0
Zillow last checked:
Listing updated:
Listed by:
RE/MAX WEST REALTY INC.
Source: TRREB,MLS®#: W14033292 Originating MLS®#: Toronto Regional Real Estate Board
Originating MLS®#: Toronto Regional Real Estate BoardFacts & features
Interior
Bedrooms & bathrooms
- Bedrooms: 3
- Bathrooms: 2
Primary bedroom
- Level: Main
- Dimensions: 4.27 x 3.05
Bedroom 2
- Level: Main
- Dimensions: 3.48 x 3
Bedroom 3
- Level: Main
- Dimensions: 3.12 x 3.05
Other
- Level: Basement
- Dimensions: 6.71 x 2.01
Dining room
- Level: Main
- Dimensions: 3.05 x 2.74
Family room
- Level: Basement
- Dimensions: 5.94 x 4.27
Foyer
- Level: Main
- Dimensions: 3.43 x 1.52
Kitchen
- Level: Main
- Dimensions: 3.3 x 3.05
Kitchen
- Level: Basement
- Dimensions: 6.58 x 3.45
Laundry
- Level: Basement
- Dimensions: 5.36 x 3.96
Living room
- Level: Main
- Dimensions: 4.72 x 3.05
Office
- Level: Basement
- Dimensions: 6.58 x 3.56
Heating
- Forced Air, Gas
Cooling
- Central Air
Features
- Primary Bedroom - Main Floor
- Basement: Finished
- Has fireplace: Yes
Interior area
- Living area range: 1100-1500 null
Video & virtual tour
Property
Parking
- Total spaces: 3
- Parking features: Private
- Has garage: Yes
Features
- Pool features: None
Lot
- Size: 5,550 Square Feet
- Features: Park, Library, School, Public Transit, Fenced Yard, Irregular Lot
Details
- Parcel number: 073810165
Construction
Type & style
- Home type: SingleFamily
- Architectural style: Bungalow
- Property subtype: Single Family Residence
Materials
- Brick
- Foundation: Concrete Block
- Roof: Asphalt Shingle
Utilities & green energy
- Sewer: Sewer
Community & HOA
Community
- Security: Smoke Detector(s), Carbon Monoxide Detector(s)
Location
- Region: Toronto
Financial & listing details
- Annual tax amount: C$5,512
- Date on market: 10/14/2026
Price history
Price history is unavailable.
Public tax history
Tax history is unavailable.
Climate risks
Neighborhood: Humber Heights-Westmount
Nearby schools
GreatSchools rating
No schools nearby
We couldn't find any schools near this home.
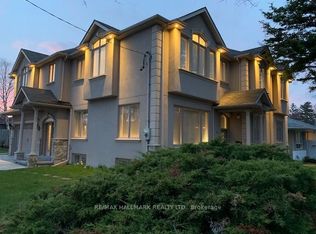


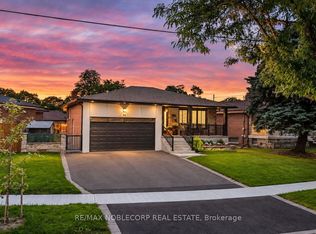
Similar homes
- C$1,199,9003 bd3 ba-- sqft34 Crestridge Heights Rd, Toronto, ON M9P 1A4For Sale
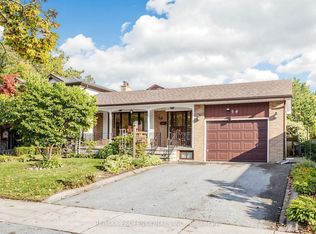 MLS ID #W14083638, RE/MAX PROFESSIONALS INC.. TRREB
 - C$1,300,0003 bd2 ba-- sqft20 Braeburn Ave, Toronto, ON M9P 2J3For Sale
 MLS ID #W13880128, ROCK STAR REAL ESTATE INC.. TRREB
 - C$1,499,9003 bd3 ba-- sqft220 Edenbridge Dr, Toronto, ON M9A 3H1For Sale
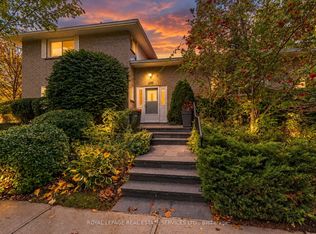 MLS ID #W14033970, ROYAL LEPAGE REAL ESTATE SERVICES LTD.. TRREB
 - C$998,0003 bd2 ba1k sqft233 Rosemount Ave, Toronto, ON M9N 3C5For Sale
 MLS ID #40871023, Liz Dirauso, Salesperson, RE/MAX REALTY ENTERPRISES INC. ITSO
